| Heat Included | |
| Hydro Included | |
| Water Included | |
| CAC Included | |
| Common Elements Included | |
| Building Insurance Included | |
| Parking Included |

New4 hours ago
101 Subway Crescent PH304
Islington-City Centre West, Toronto W08
$999,000
Condo Apartment |
3 | 3 | 4 | 0
About this home
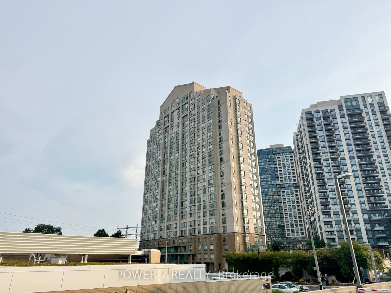
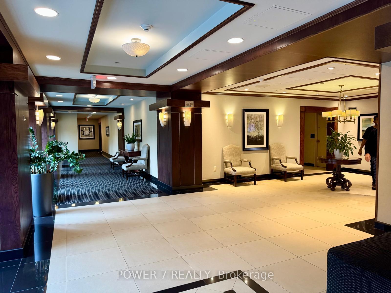
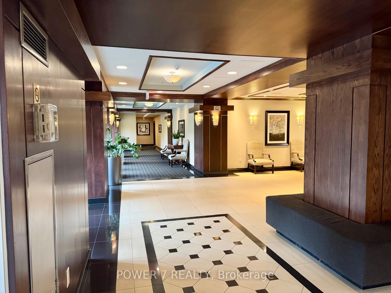
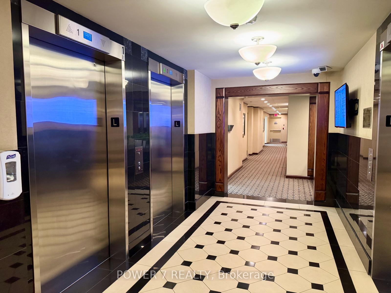
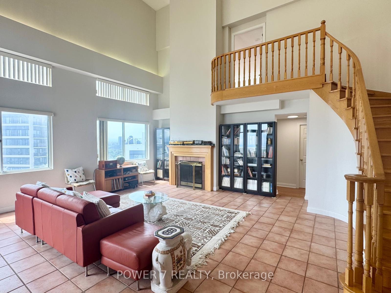
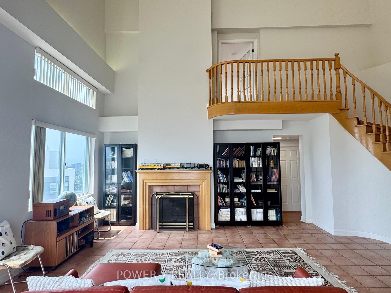
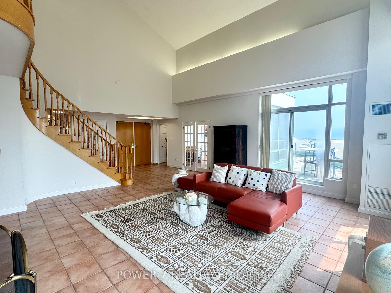
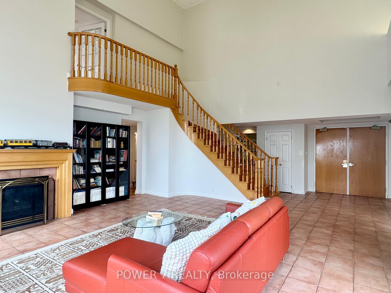
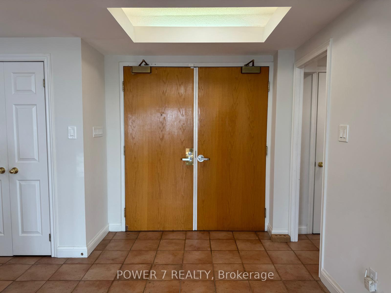
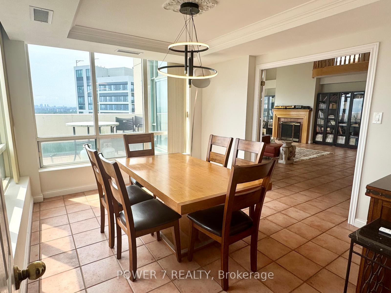
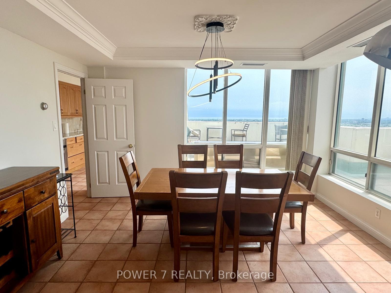
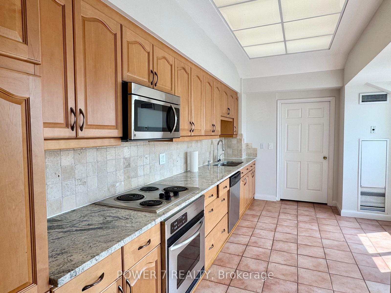
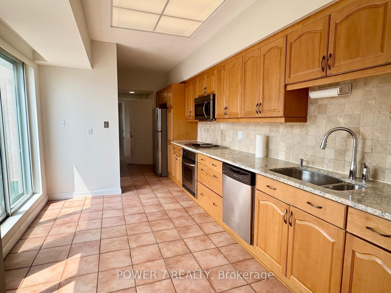
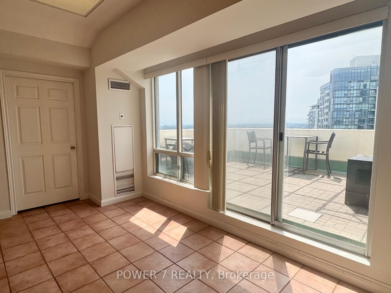
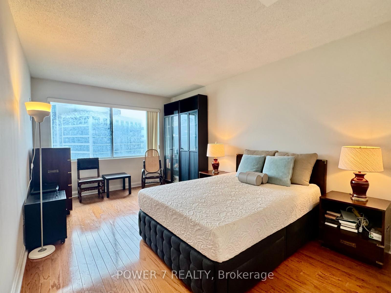
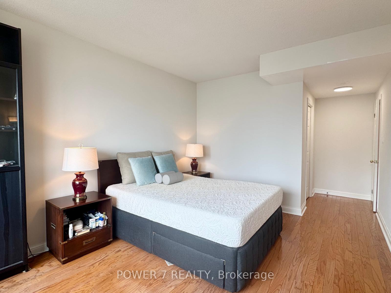
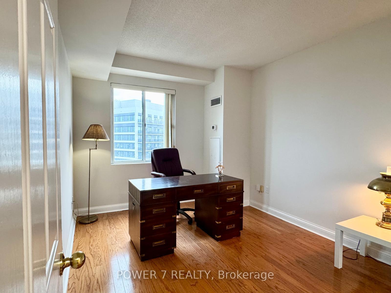
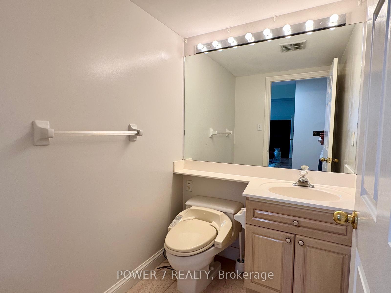
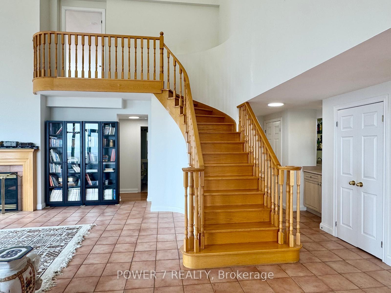
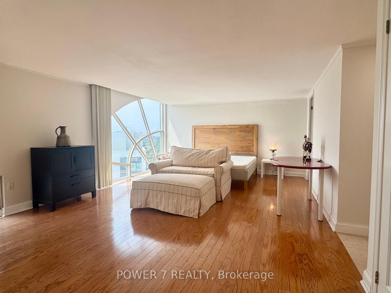
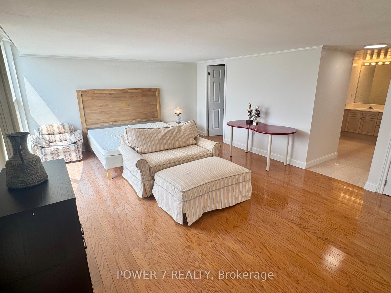
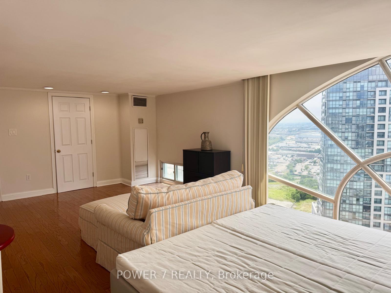
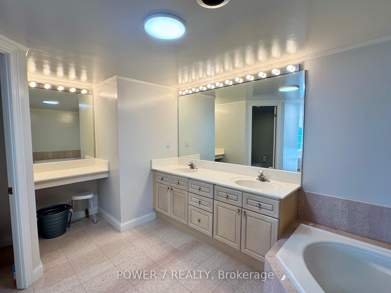
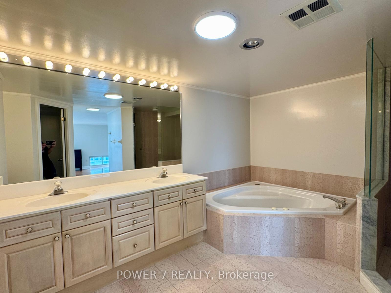
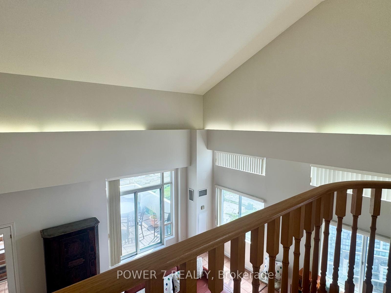
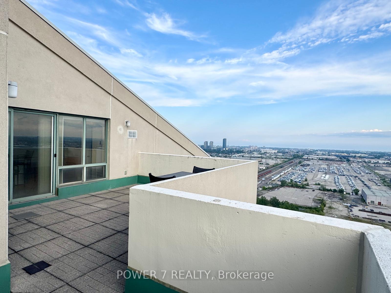
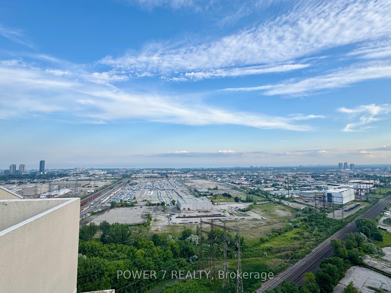
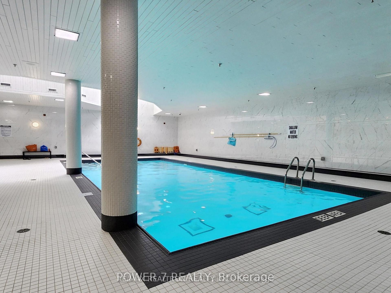
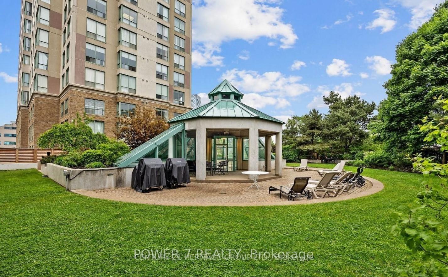
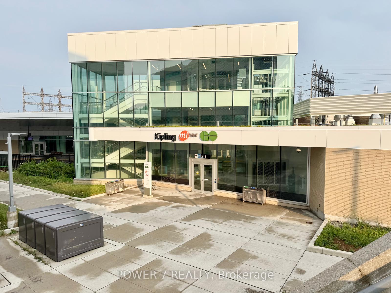
Welcome to Residences At Kingsgate, Hotel-Style 2-Storeys Penthouse Condo Unit w/ Over 2,350 sq ft Living Space. This Grand Corner Suite Will Have You Feel Like Living in a House Combined w/ Conveniences of a Condominium Lifestyle and Stunning Panoramic Views of the City Skyline and Lake. The Main Floor Features a Bright, Open Living Room w/ Soaring Double Height Ceilings Surrounded by Windows, a Cozy Gas Fireplace and a Walk Out 300 sq ft Terrace. The Spacious Formal Dining Room is Surrounded by Windows, Bringing in Tons of Natural Light. Open Concept Kitchen Overlooking the Terrace and Perfect for Entertaining! Two Bedrooms on the Main Level, Sharing a 4-pcs Ensuite Bathroom. The Entire Upper Level is Taken Up by the Primary Suite, which has a Walk In Closet and a Spa-Like Ensuite Bathroom w/ a Double Sink, Massive Vanity, a Jacuzzi Tub and a Glass Shower. Steps from the Kipling Subway & GO stations. Close to Major Highways 427, 401, QEW/Gardiner, and Just 15 Minute Drive from Toronto Pearson Airport. Shopping such as Costco, Ikea, and Sherway Gardens are just Short Drive Away. Enjoy Amazing Building Amenities: Sunlit Indoor Pool, Sauna, Gym, Guest Suites, Party Room, Concierge and Visitor Parking.
Extras
No extras listed.
| Type | Condo Apartment |
| Style | Multi-Level |
| Approx. Age | Not available |
| Size | 2250-2499 sq. ft. |
| Maintenance Fees | $1,871 |
| Locker | None |
| Balcony | Terrace |
| Exposure | South West |
| Parking Type | Underground |
| Parking Spaces | 4 |
| Parking Features | None |
| Property Tax | $4,962 |
| mls© Number | W13591500 |
| Listed By | POWER 7 REALTY |
Listing History
- No recent sale history for this listing.
- No recent lease history for this listing.
Similar Sold Listings
- No similar listings found.
Similar Active Listings
- No similar listings found.