
26 Pine Island Way
Credit Valley, Brampton
$1,299,900
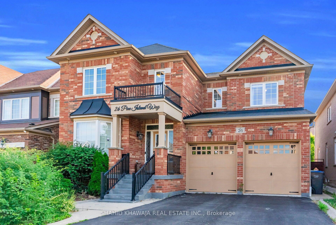
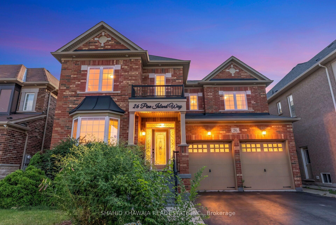
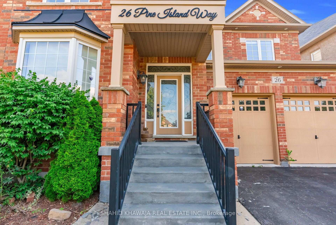
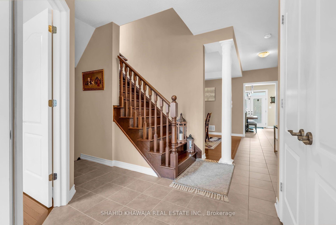
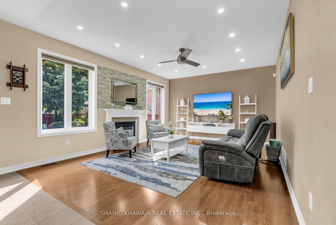
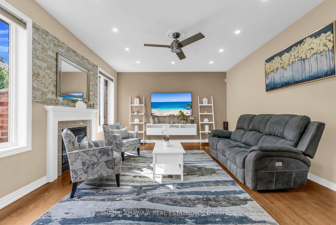
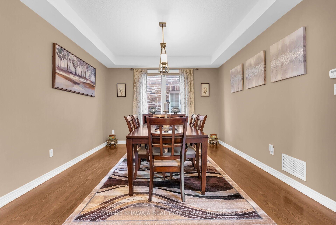
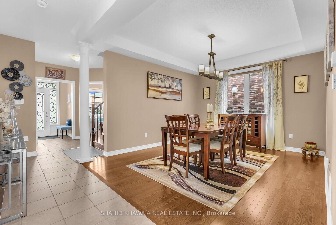
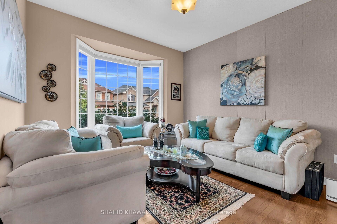
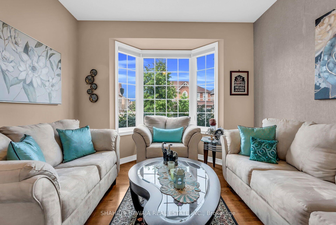
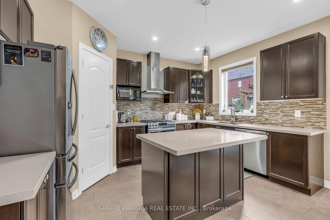
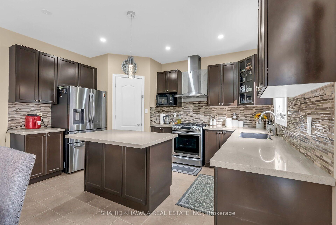
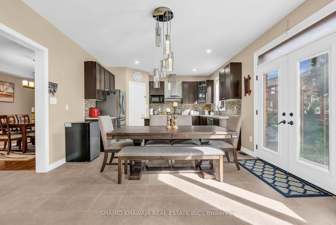
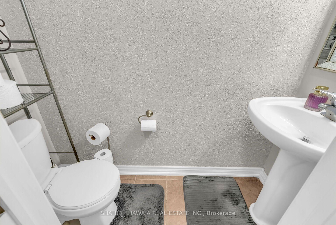
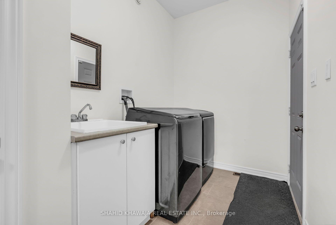
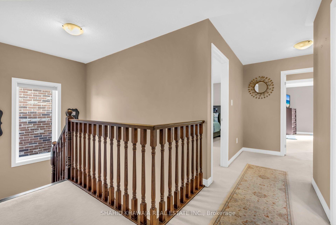
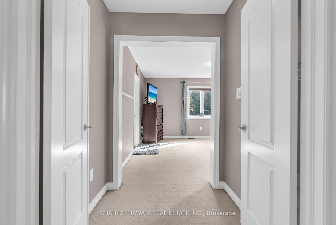
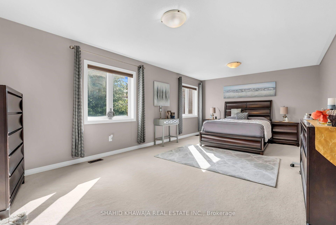
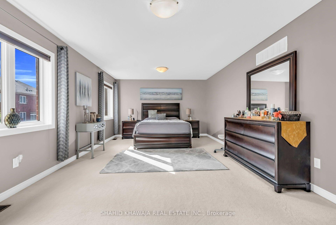
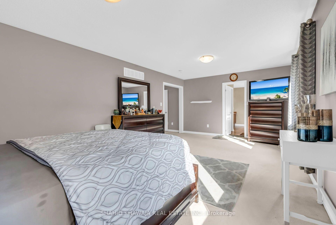
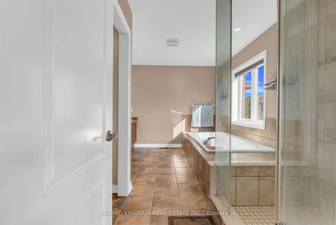
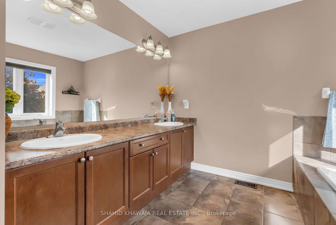
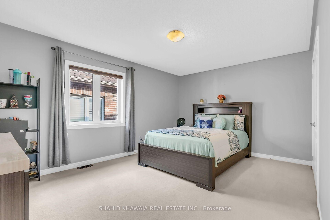
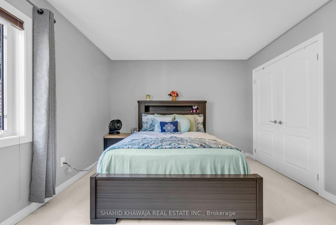
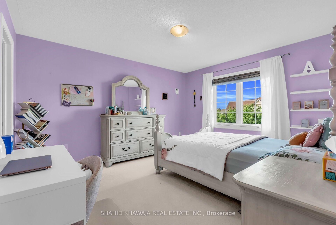
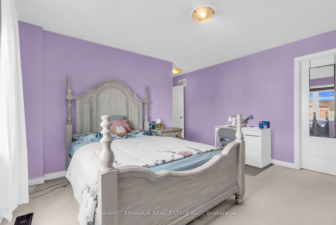
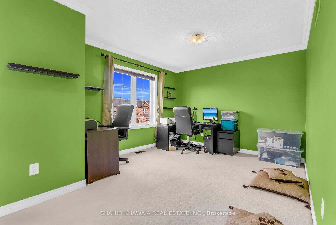
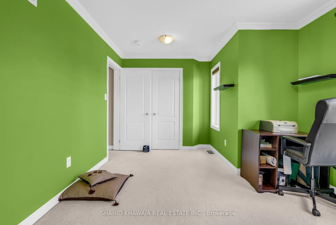
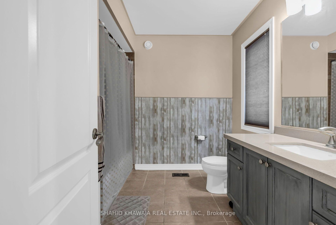
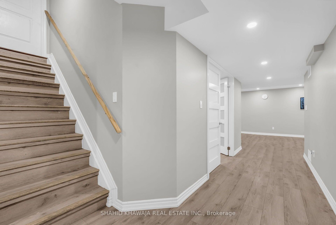
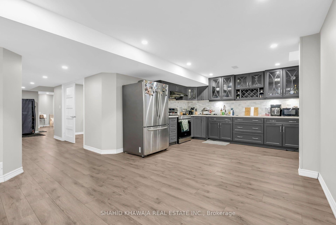
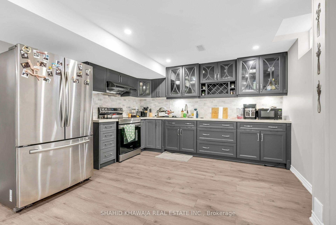
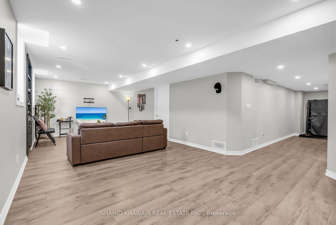
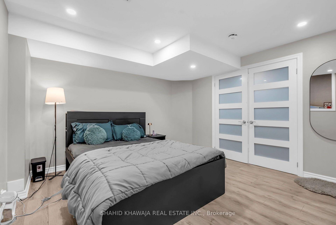
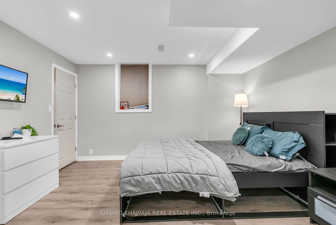
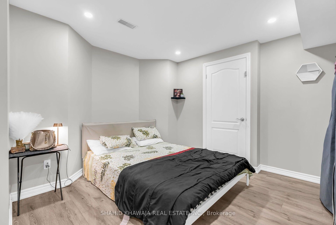
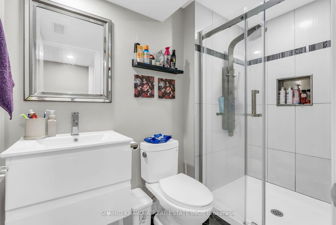
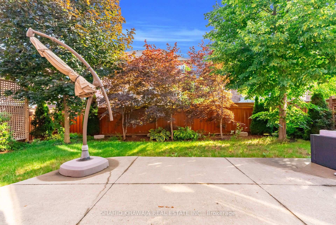
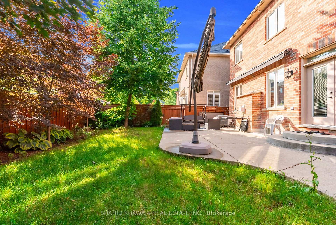
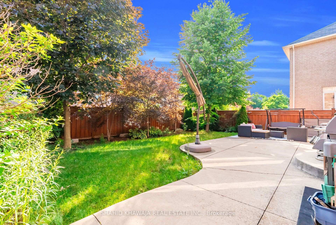
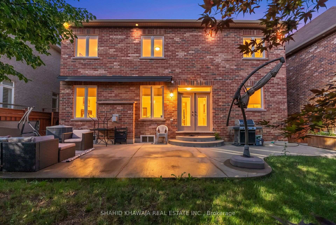
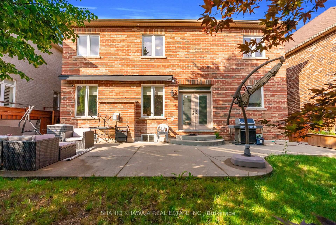
** View Virtual Tour** Stunning executive Detached home featuring 4+1 Bedroom + fully finished legal basement apartment w/ a separate entrance. Offering over 4,000 sq.ft of living space. Nestled in the highly sought-after Credit Valley community, this beautifully maintained home offers elegant 9ft ceiling, formal living & dining rooms w/ rich hardwood flooring & abundant natural light. The inviting family room features pot lights, a cozy fireplace & an open-concept layout perfect for everyday living & entertaining. The upgraded kitchen is designed to impress w/ceramic flooring, quartz countertops, a modern backsplash, stainless steel appliances, a spacious pantry & ample cabinetry. The bright breakfast area overlooks the family room & offers a walk-out to the fully fenced backyard w/spacious concrete patio & landscaped green space-perfect for outdoor entertaining. Designer light fixtures & elegant chandeliers throughout the main floor enhance the home's timeless appeal. The second level offers 4 generously sized bedrooms. The luxurious primary suite features a spacious walk-in closet & a spa-inspired 5-piece ensuite, while the additional bedrooms offer large windows, generous closet space w/ easy access to the bathrooms, ideal for a growing family, guests, or a home office. The fully finished legal basement apartment features a separate entrance, full kitchen, spacious living area, generous bedroom, recreation room & a 4-piece bathroom, making it ideal for extended family or as a valuable mortgage helper. Additional features include main-floor laundry, a double-car built-in garage, parking for 6 vehicles & quality finishes throughout. Ideally located just minutes from Mount Pleasant GO Station, Credit Valley Hospital, Eldorado Park & Conservation Area, Sheridan College , Lionhead Golf Club, top-rated schools, parks, shopping, restaurants, public transit & Highways 401, 407 & 410, offering exceptional convenience in one of Brampton's most desirable neighborhoods.
No extras listed.
| Type | Detached |
| Style | 2-Storey |
| Approx. Age | Not available |
| Size | 2500-3000 sq. ft. |
| Property Tax | $8,392 |
| Lot Size | 46.98 ft x 100.2 ft |
| mls© Number | W13539970 |
| Listed By | SHAHID KHAWAJA REAL ESTATE INC. |
Listing History
- No recent sale history for this listing.
- No recent lease history for this listing.
Similar Sold Listings
- No similar listings found.
Similar Active Listings
- No similar listings found.