
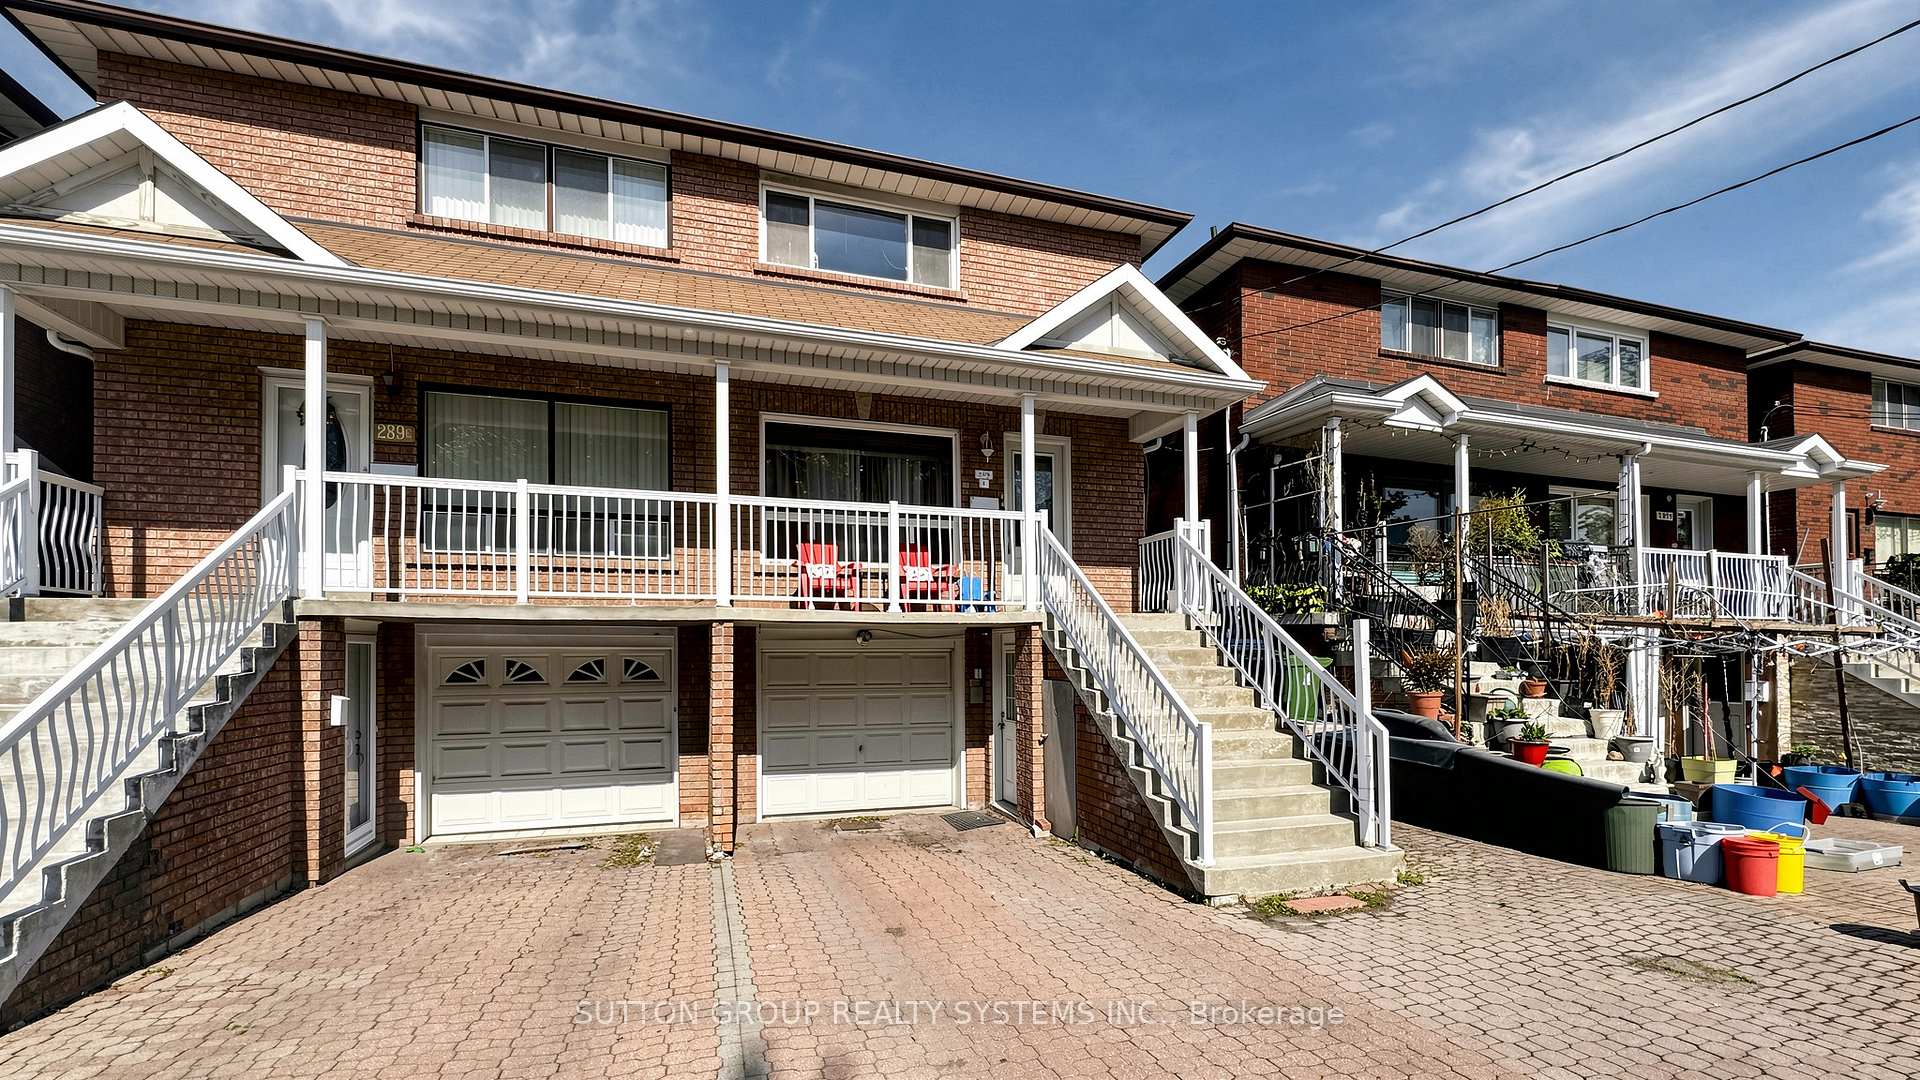







289D Bartlett Avenue
Dovercourt-Wallace Emerson-Junction, Toronto W02
$1,100,000
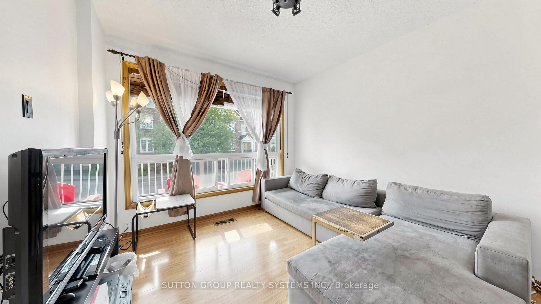
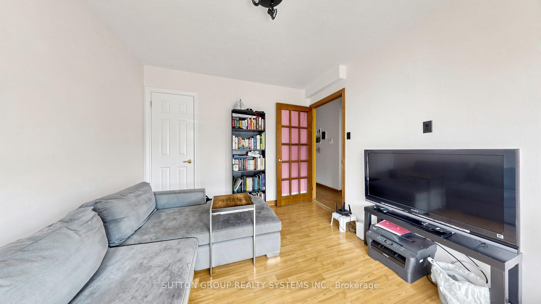
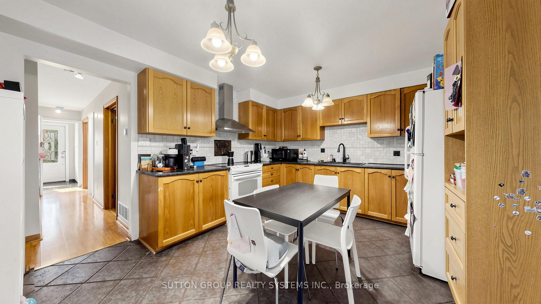
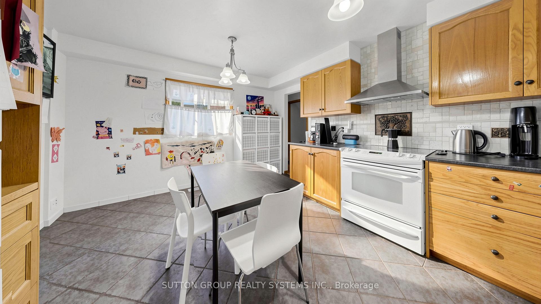
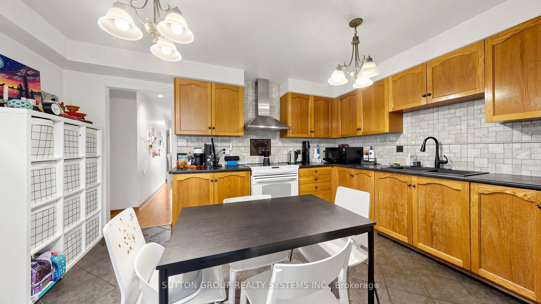
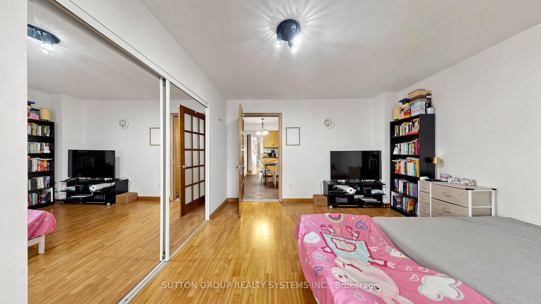
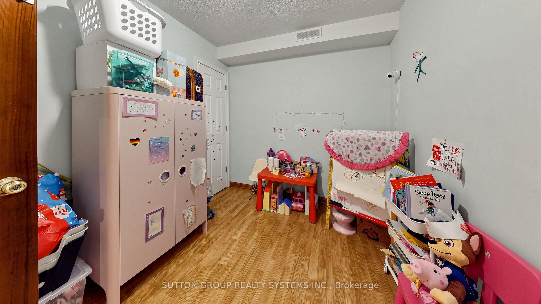
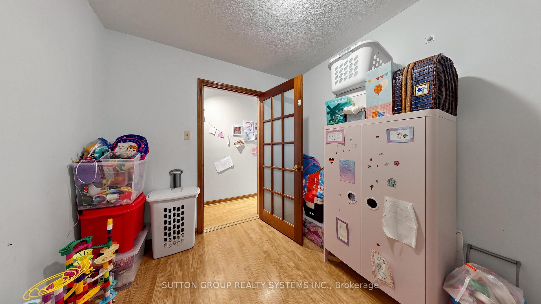
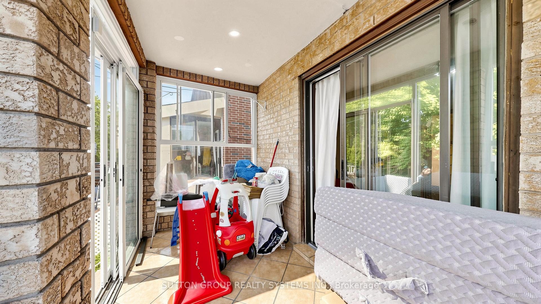
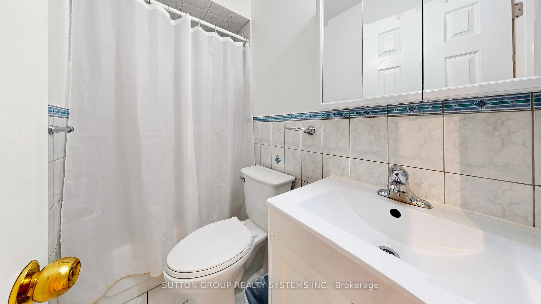
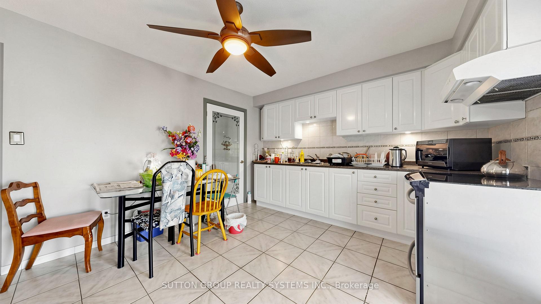
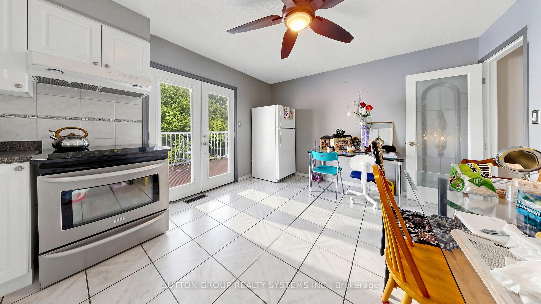
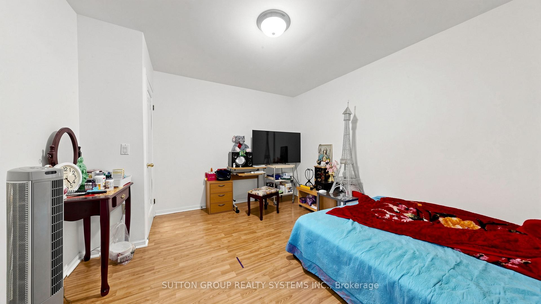
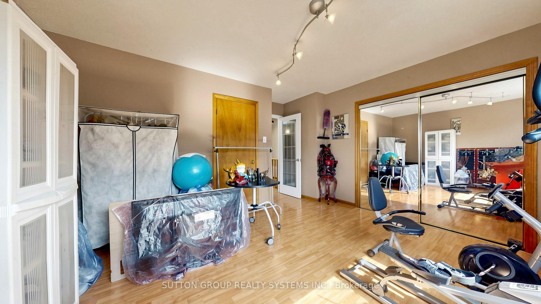
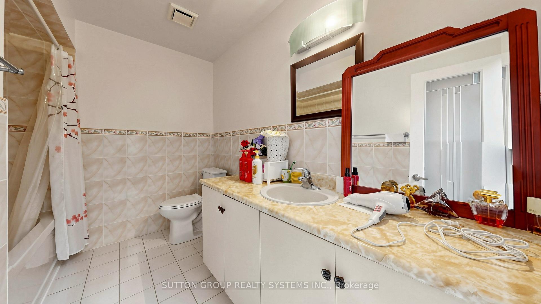
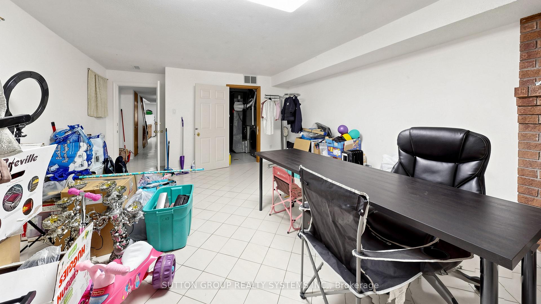
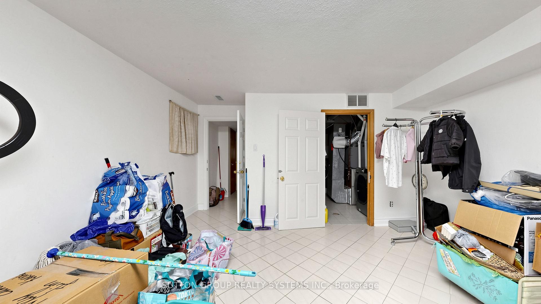
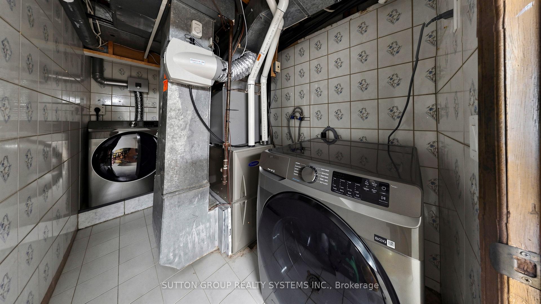
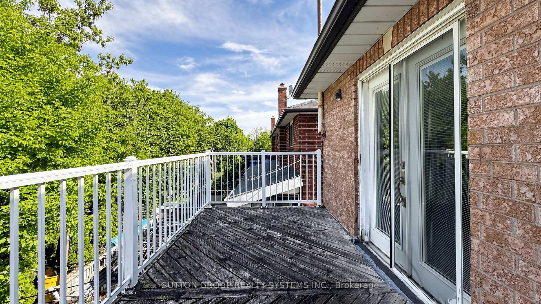
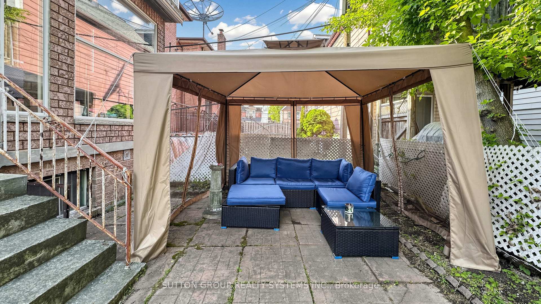
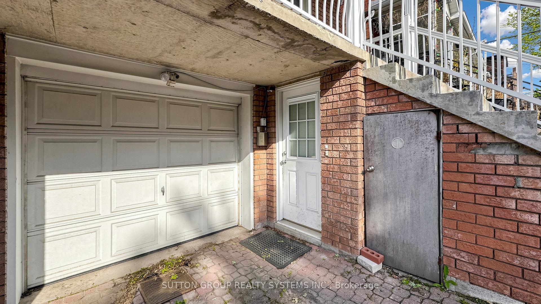
Nestled in the heart of desirable Dovercourt Park Village, this beautifully maintained and versatile 3-family home offers warmth, comfort, and endless possibilities for both large families and savvy investors. Filled with natural light from large windows and a charming second-floor skylight, the home features hardwood and laminate flooring throughout, 3 modern kitchens, and 3 full bathrooms, with each unit enjoying its own private entrance for added convenience and privacy. The inviting main-floor living room walks out to a cozy sunroom that leads to a lovely backyard retreat, while the second-floor kitchen opens onto a beautiful balcony perfect for morning coffee or summer evenings. Thoughtful details such as mirrored closets, a travertine backsplash, 9-foot basement ceilings, a built-in garage, front-loading laundry, a large cold room, and a high-efficiency gas furnace add both character and practicality to this exceptional property in one of Toronto's most welcoming neighborhoods.
No extras listed.
| Type | Semi-Detached |
| Style | 2-Storey |
| Approx. Age | Not available |
| Size | 1500-2000 sq. ft. |
| Property Tax | $6,734 |
| Lot Size | 20.5 ft x 92.97 ft |
| mls© Number | W13206658 |
| Listed By | SUTTON GROUP REALTY SYSTEMS INC. |
Listing History
- No recent sale history for this listing.
- No recent lease history for this listing.
Similar Sold Listings
- No similar listings found.
Similar Active Listings
- No similar listings found.