
46 Lemonwood Drive
Edenbridge-Humber Valley, Toronto W08
$1,199,000
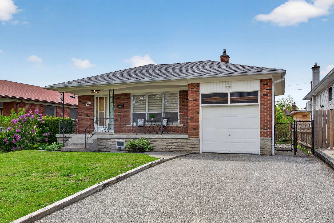
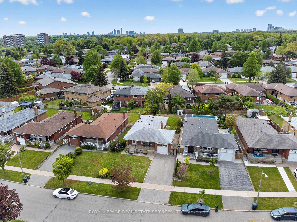
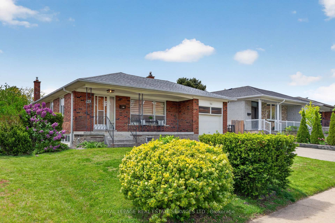
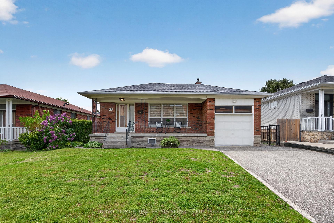
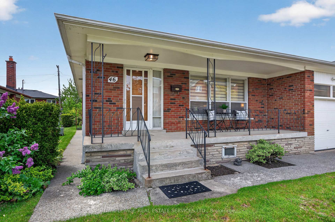
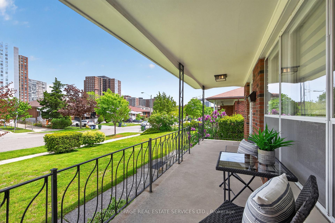
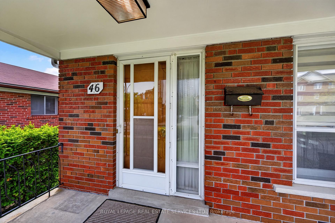
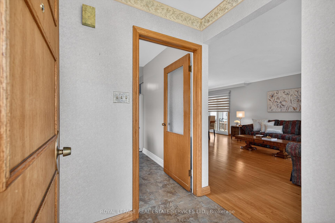
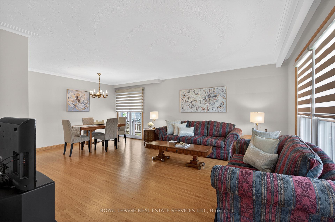
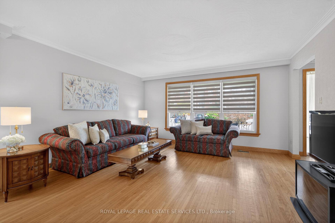
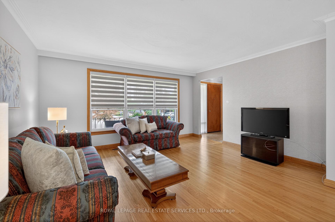
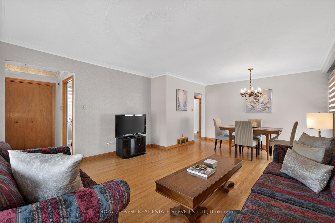
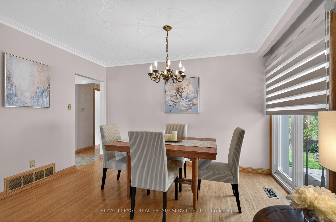
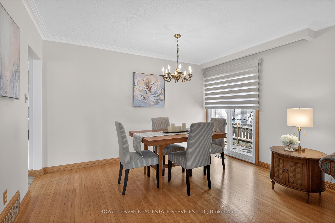
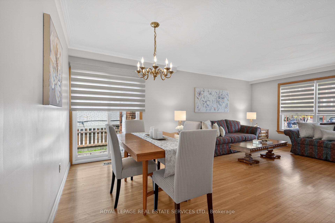
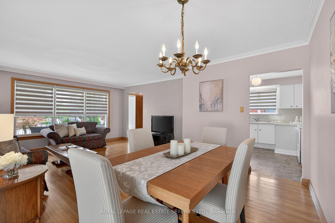
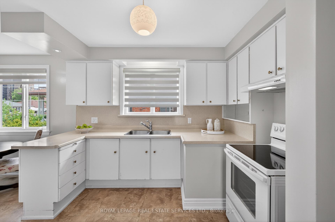
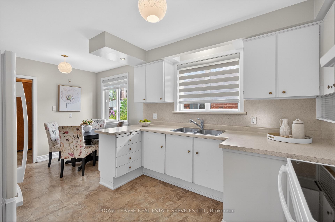
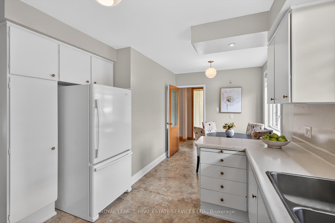
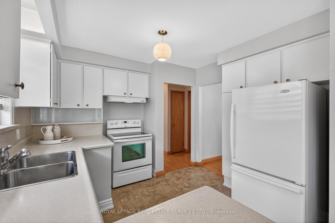
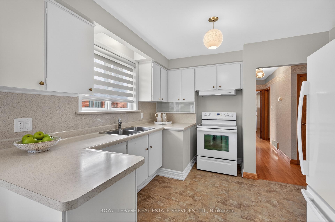
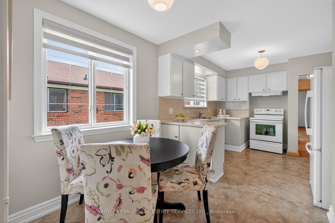
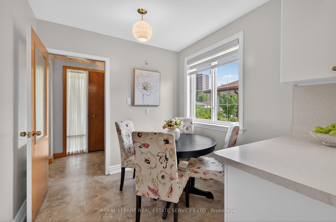
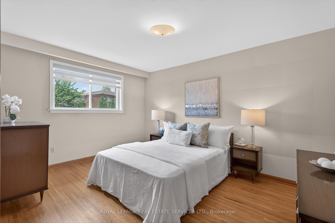
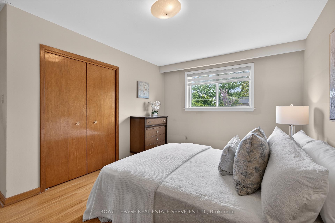
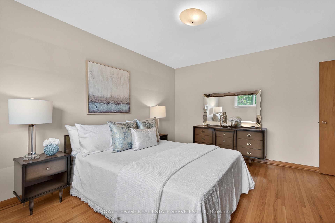
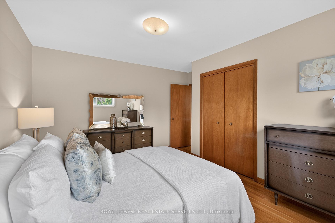
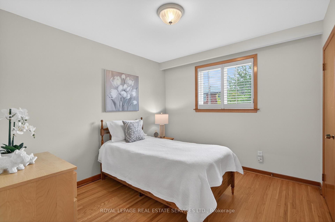
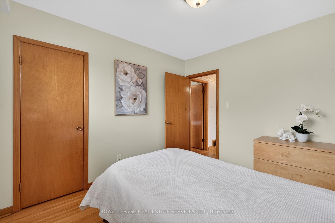
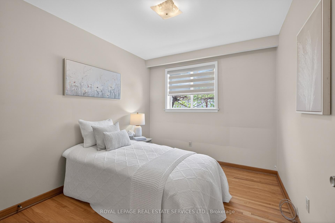
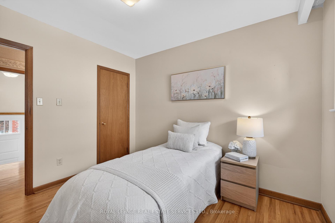
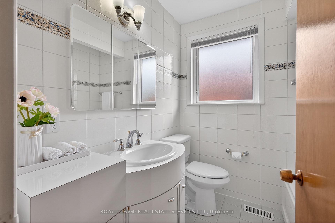
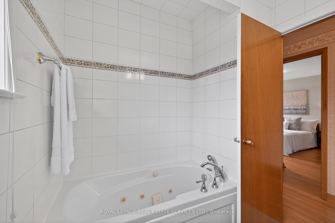
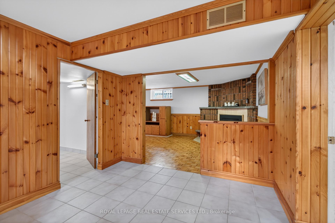
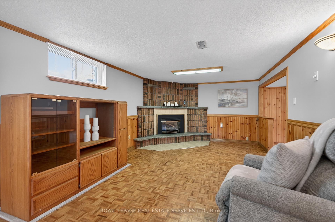
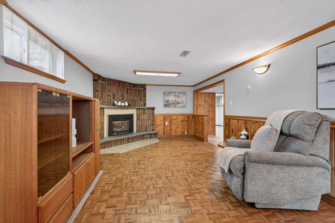
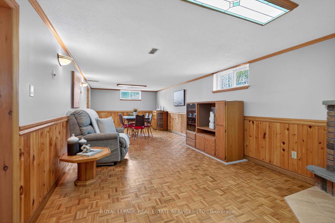
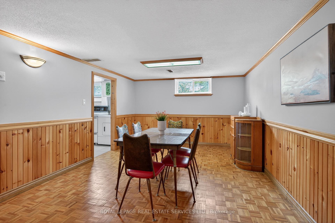
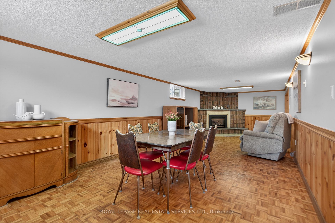
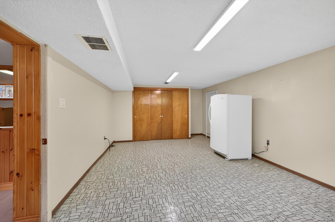
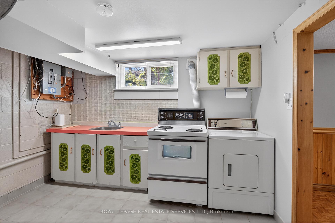
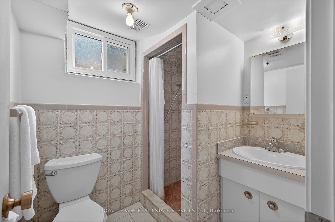
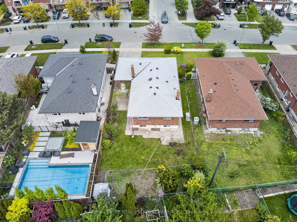
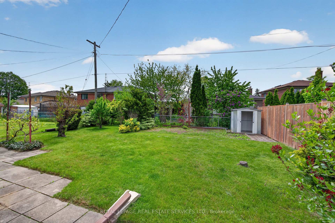
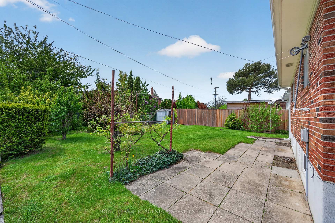
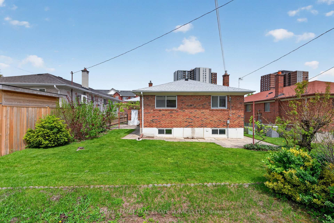
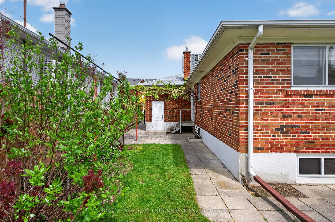
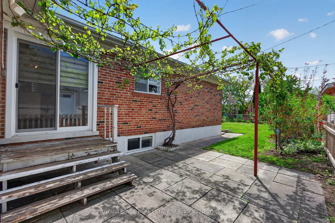
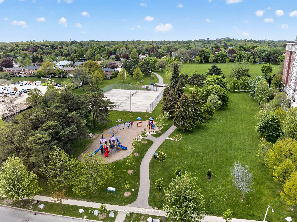
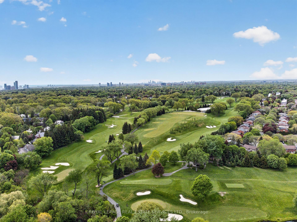
Welcome to 46 Lemonwood Drive - a lovingly maintained, first-owner bungalow nestled on a quiet tree-lined street in one of Etobicoke's most established family neighbourhoods. Offered for the first time, this cherished 3-bedroom home presents a rare opportunity to own a solid residence showcasing exceptional pride of ownership. Situated on a premium 50' x 120' lot, this warm & inviting home features hardwood floors, crown moulding, custom Pirouette window shades & large windows that fill the space with an abundance of natural light. The functional main-floor layout offers spacious principal rooms ideal for both daily living & entertaining. The kitchen includes a bright breakfast area, while the open-concept dining room, featuring a sliding door walkout to the yard, overlooks the welcoming living room. The spacious primary bedroom & 2 additional bedrooms all feature large windows & ample closet space. An updated 3-piece bathroom, linen closet & broom closet complete the main level. The finished lower level expands the living space with a large recreation room featuring a gas fireplace, a versatile multi-purpose room, a 3-piece bathroom, laundry/storage room with kitchenette & an oversized cold cellar. An attached garage & large front porch further enhance the home's functionality. Located in the highly desirable Edenbridge-Humber Valley community, this family-oriented neighbourhood is known for its quiet streets & strong sense of community. Enjoy exceptional access to nature with nearby Buttonwood Park with a playground, tennis courts & outdoor rink, the Humber River trail system, top rated golf courses & easy access to High Park. Commuters appreciate convenient access to highways 401, 427, Gardiner Expressway, nearby subway & TTC transit connections. A rare first-time offering in a prime established west Toronto location - don't miss the opportunity to make this wonderful family home your own. VIEW THE 3D IGUIDE HOME TOUR FOR MORE PHOTOS, FLOOR PLAN, VIDEO & BROCHURE
No extras listed.
| Type | Detached |
| Style | Bungalow |
| Approx. Age | Not available |
| Size | 1100-1500 sq. ft. |
| Property Tax | $5,939 |
| Lot Size | 50 ft x 120 ft |
| mls© Number | W13174352 |
| Listed By | ROYAL LEPAGE REAL ESTATE SERVICES LTD. |
Listing History
- No recent sale history for this listing.
- No recent lease history for this listing.
Similar Sold Listings
- No similar listings found.
Similar Active Listings
- No similar listings found.