
151 Sutherland Drive
Leaside, Toronto C11
$3,295,000
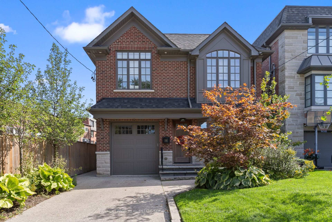
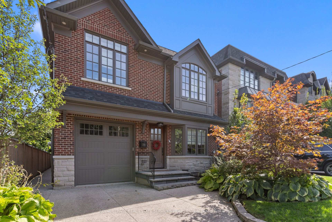
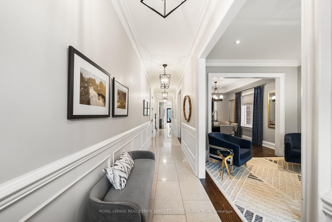
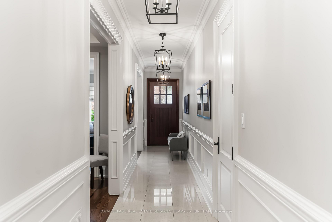
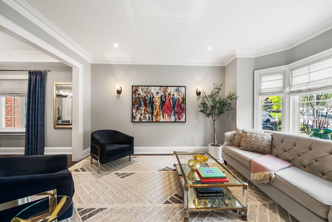
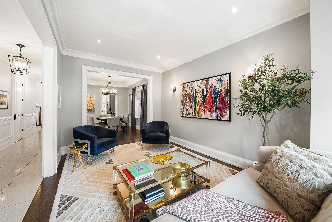
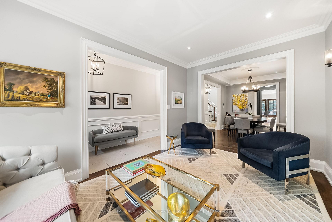
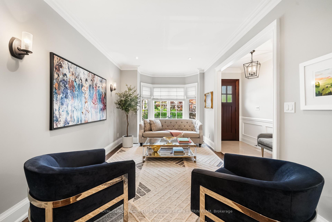
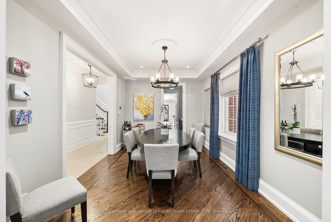
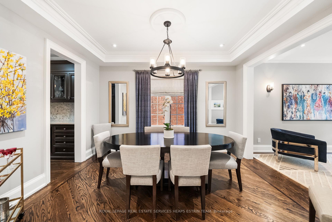
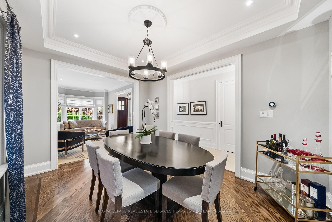
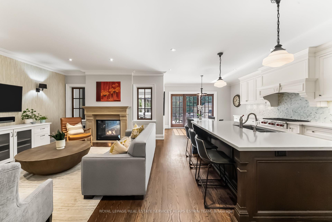
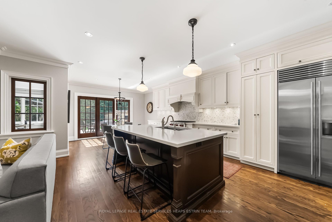
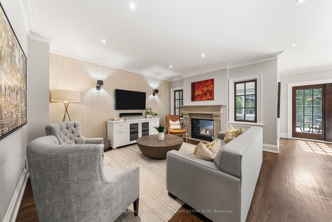
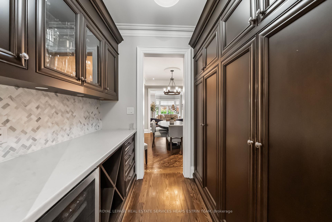
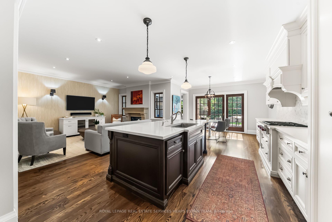
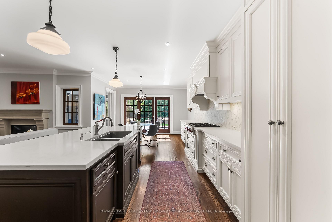
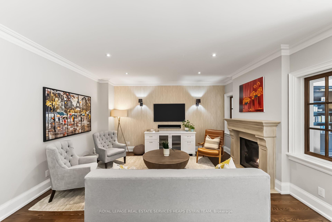
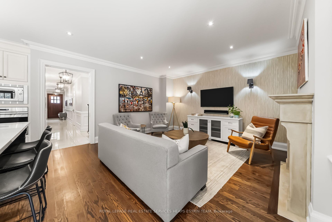
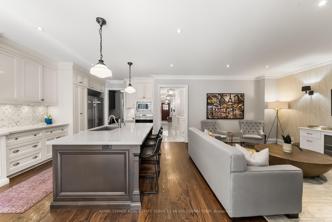
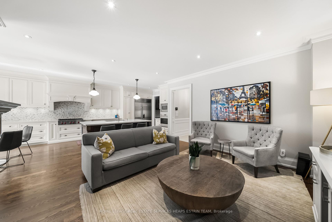
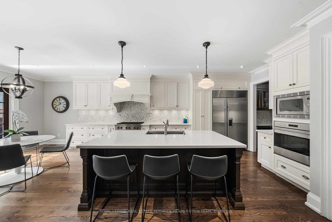
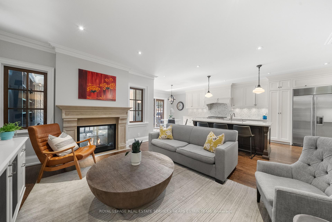
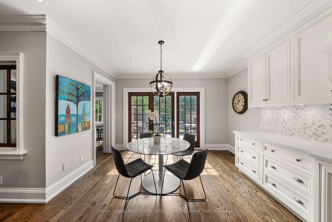
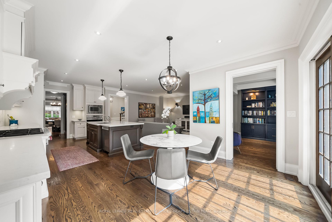
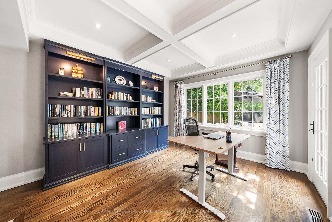
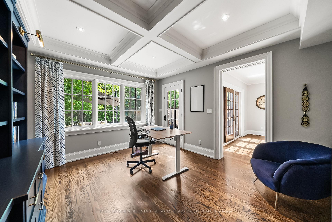
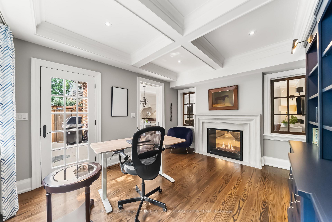
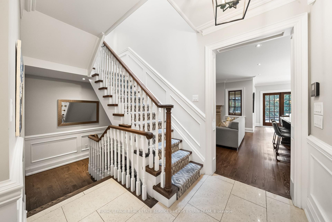
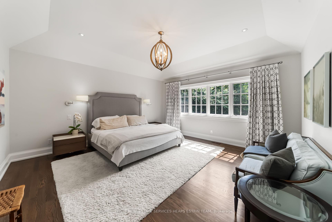
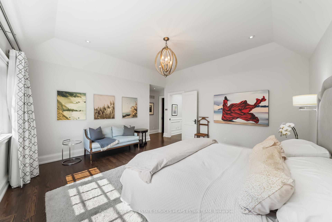
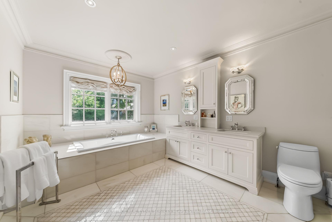
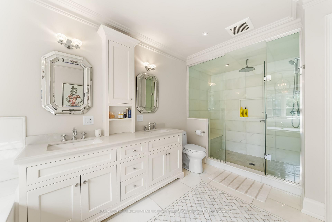
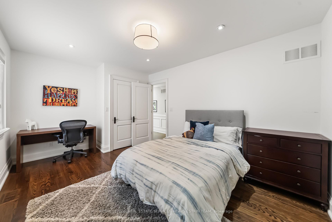
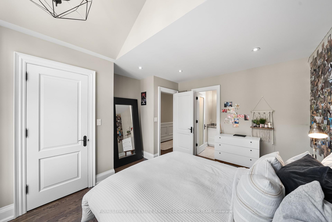
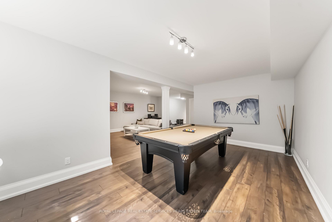
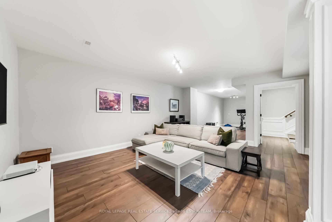
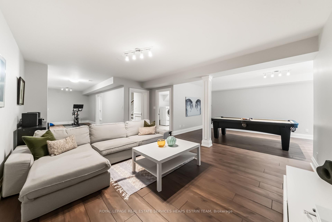
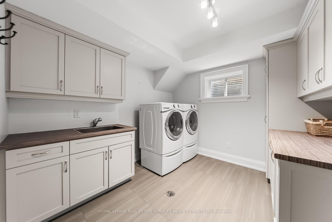
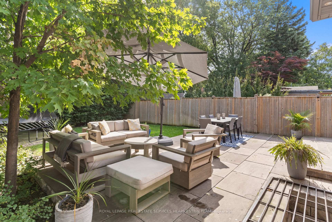
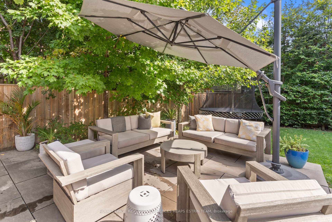
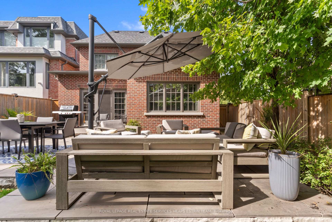
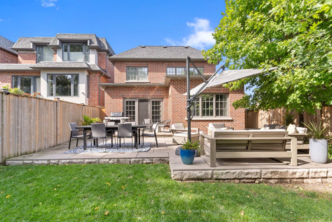
An elegant, impeccably built Leaside residence on one of the neighbourhood's most coveted streets. From the moment you arrive, lovely landscaping and a classic façade set the tone for refined family living. Inside, sun-filled rooms flow effortlessly from formal entertaining spaces to relaxed family zones. 151 Sutherland Drive is a thoughtfully designed home inside and out. The main level is designed for everyday life and exceptional entertaining: a gracious living room with a street-facing bay window, an elegant dining room with a convenient passthrough, and a large, open chef's kitchen that anchors a warm family room with a two-sided fireplace. A main-floor office/den provides a quiet workspace. And a sliding door from the kitchen reveals a private backyard oasis with a stone patio and generous lawn.Upstairs, a serene primary suite with a spa-like 5 piece ensuite and large walk-in closet is joined by three well-proportioned bedrooms, one with an ensuite and two with a shared washroom; the lower level offers flexible living with a sizeable recreation room, nanny suite and abundant storage.
No extras listed.
| Type | Detached |
| Style | [2-Storey] |
| Approx. Age | 0-5 |
| Size | 3500-5000 sq. ft. |
| Property Tax | $16,919 |
| Lot Size | 33 ft x 140 ft |
| mls© Number | C13618484 |
| Listed By | ROYAL LEPAGE REAL ESTATE SERVICES HEAPS ESTRIN TEAM |
Listing History
- No recent sale history for this listing.
- No recent lease history for this listing.
Similar Sold Listings
- No similar listings found.
Similar Active Listings
- No similar listings found.