Loading...Listing Image
1 / 0
Loading...Listing Image
1 / 0
New2 hours ago

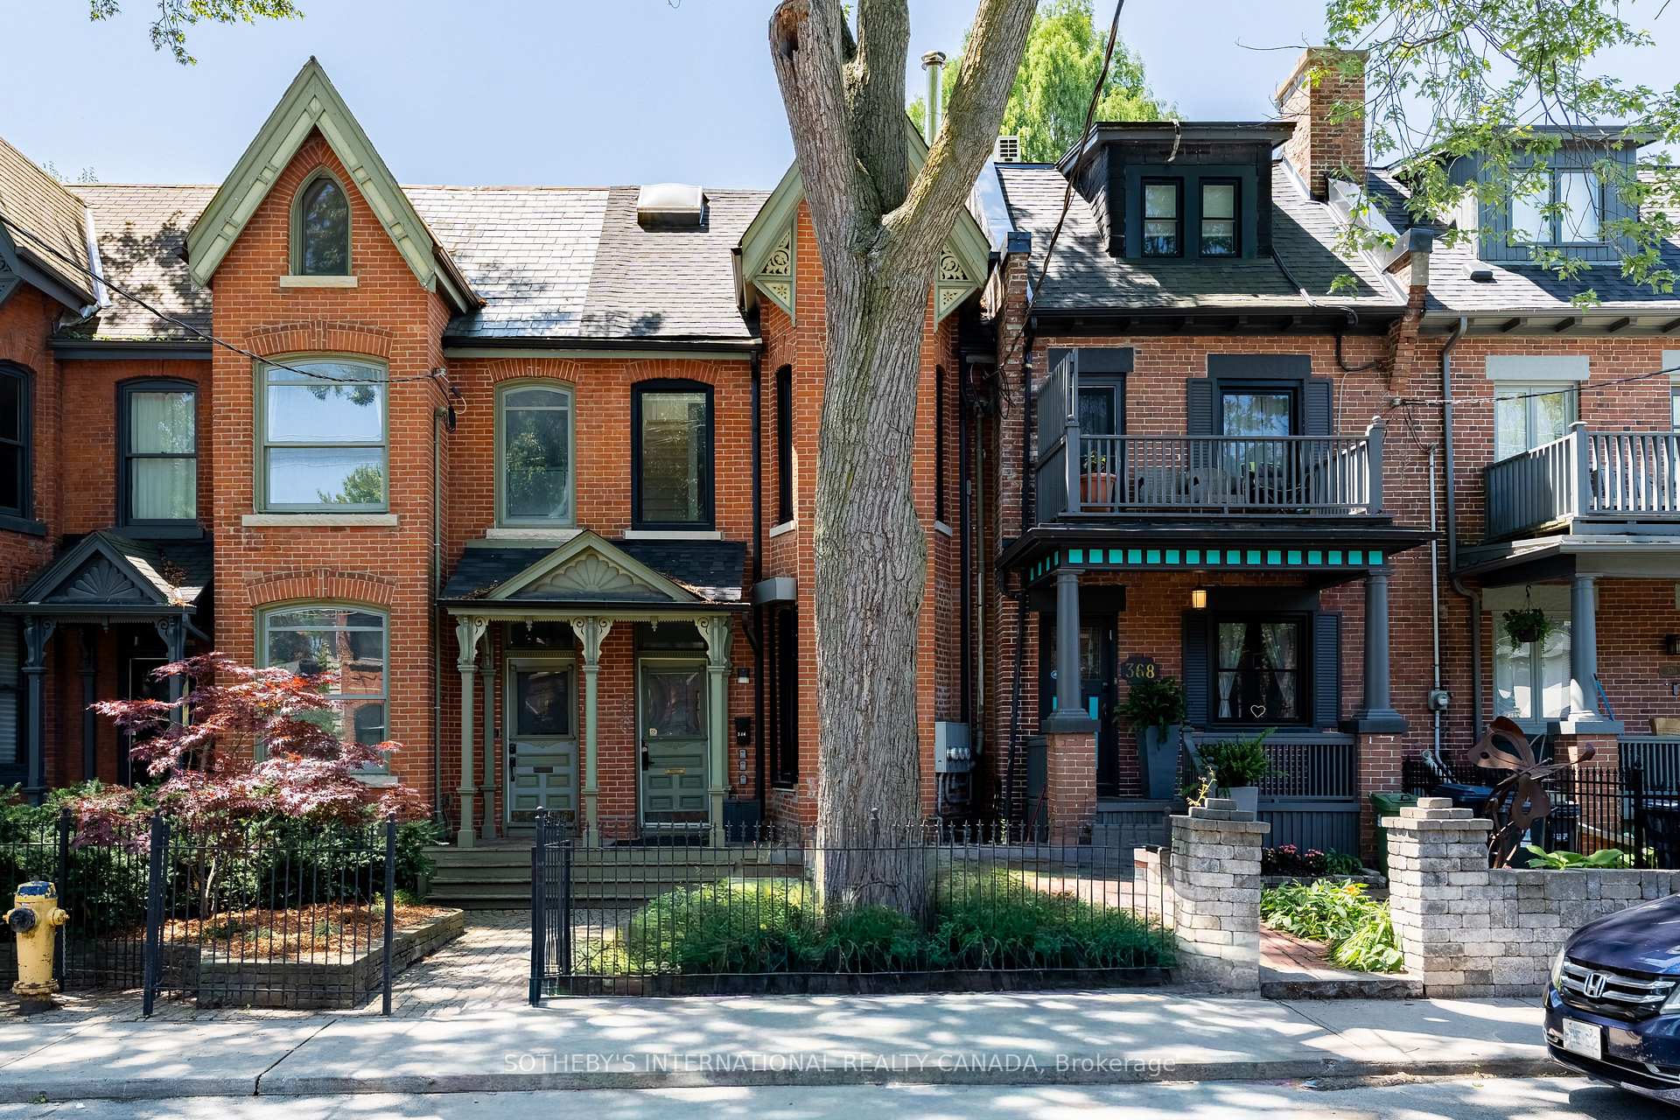
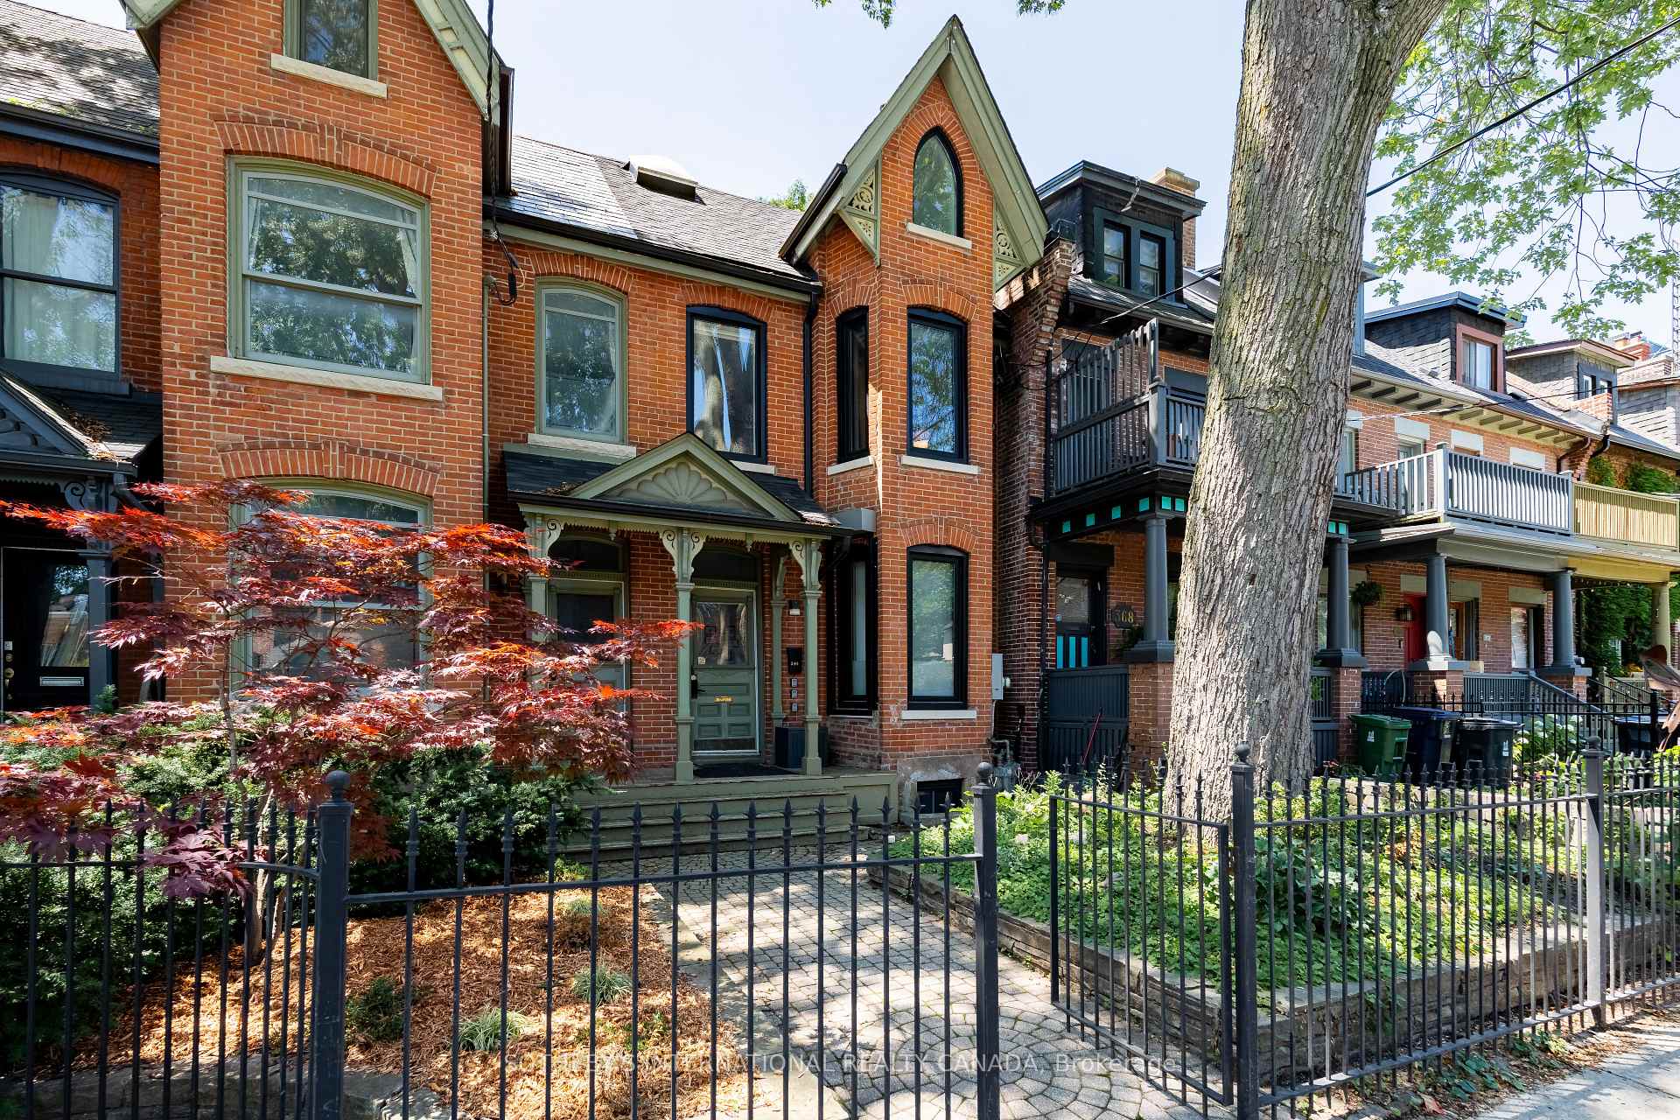
366 Ontario Street

Moss Park, Toronto C08

$1,950,000

Semi-Detached |2 1/2 Storey
3 | 4 | 0
About this home

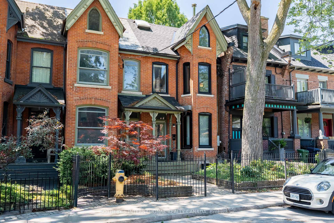
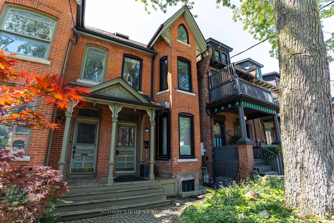
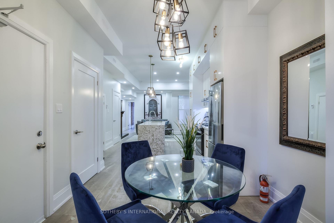
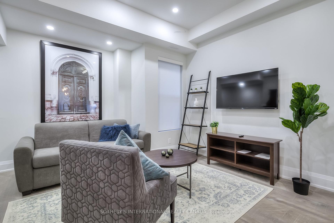
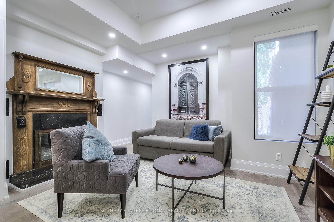
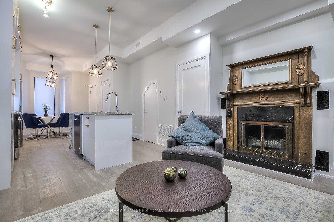
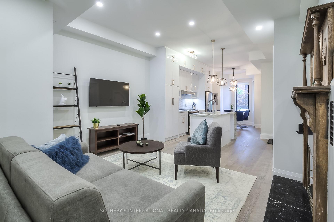
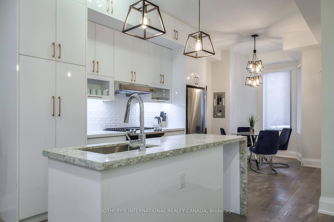
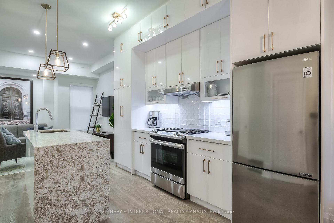
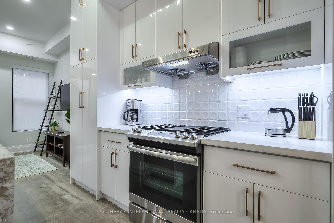
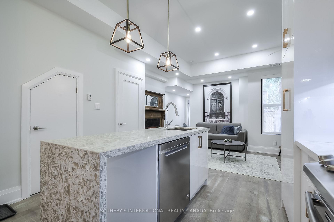
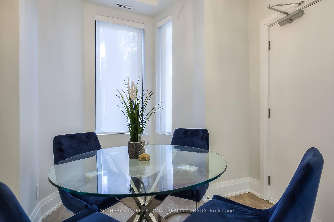
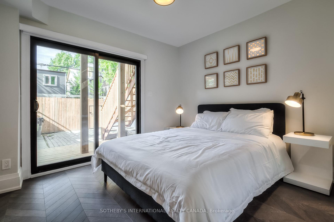
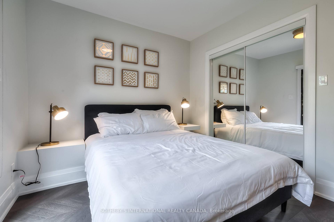
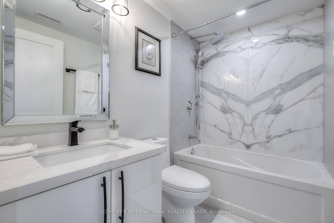
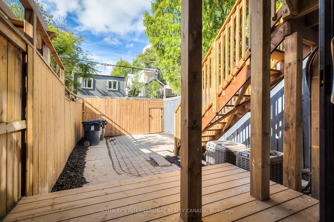
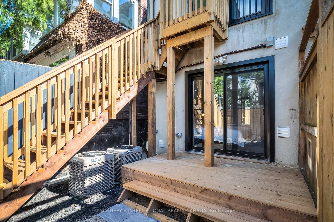
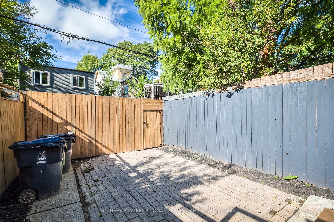
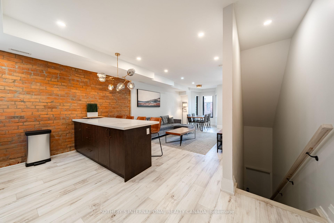
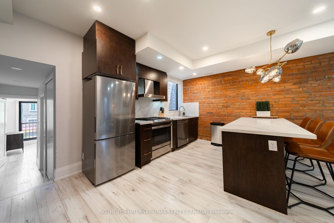
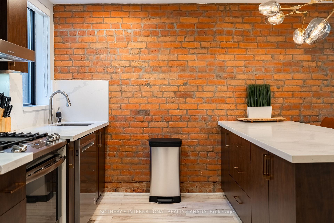
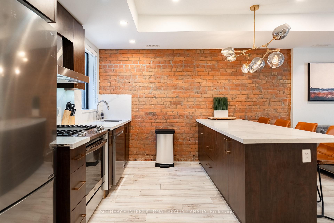
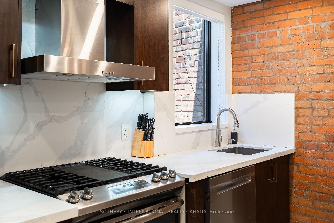
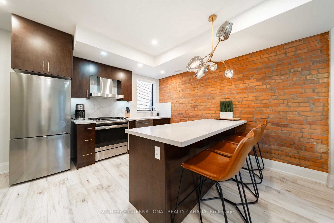
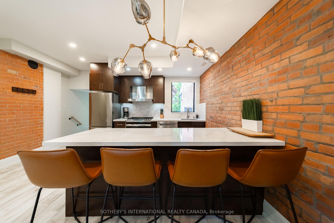
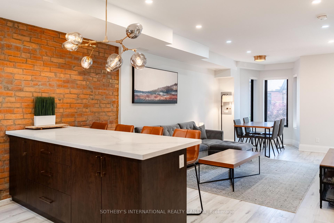
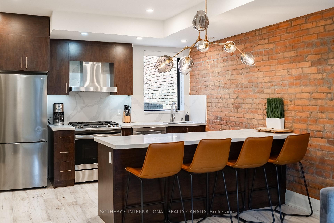
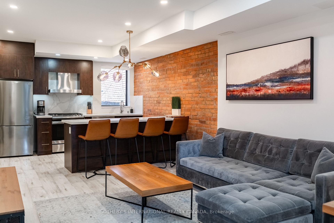
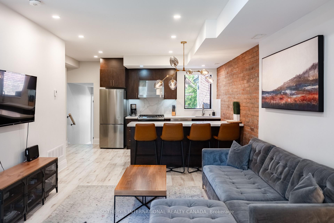
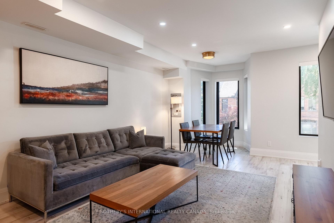
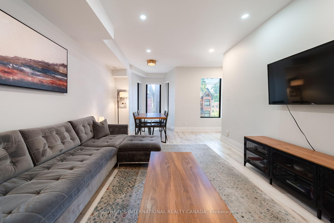
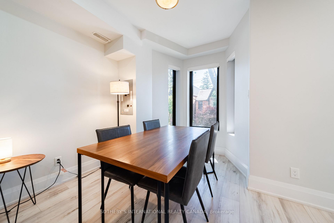
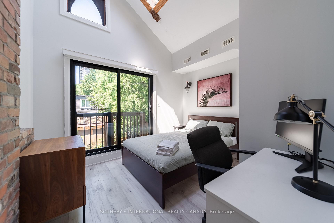
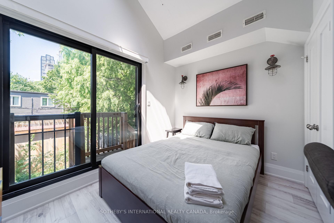
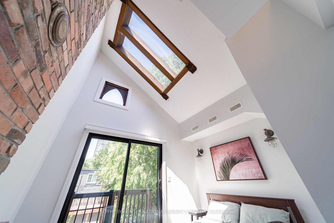
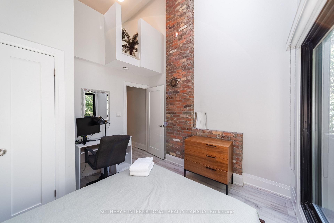
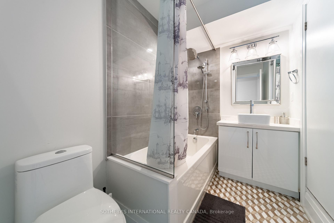
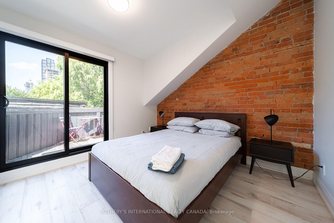
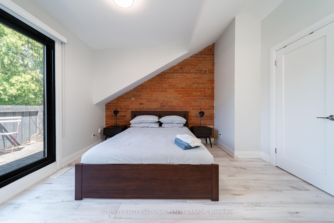
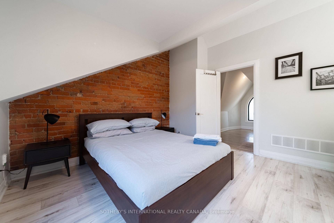
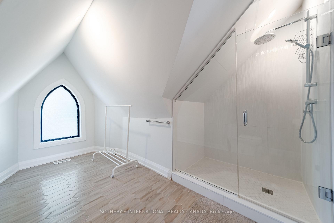
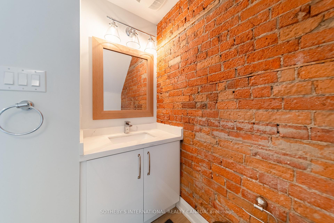
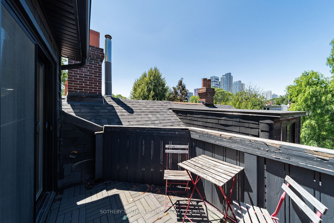
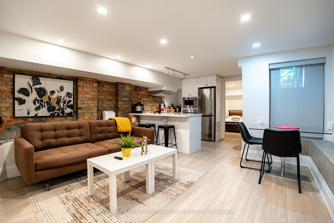
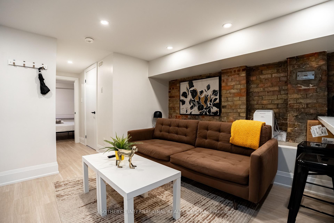
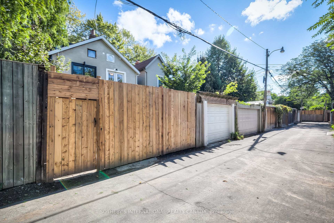
Discover a rare opportunity to own a legal, city-approved triplex that perfectly balances historic Toronto charm with high-end modern design. Extensively gutted and renovated from the studs in 2019, this turnkey property offers close to 3,000 square feet of thoughtfully optimized living space across three distinct, self-contained suites. This is a truly seamless addition to any investment portfolio or an ideal live-and-rent scenario. Behind the timeless brick facade, the home has been completely transformed. The 2019 renovations included modernized kitchens with quartz countertops, updated bathrooms, new windows, lighting, staircases, and a professionally underpinned lower level excavated to increase the ceiling height. A brand-new roof was installed in 2023. The property features three separate hydro meters, three gas meters, and dedicated laundry in every unit. The upper-level two-bedroom, two-bathroom suite is bathed in natural light from a striking skylight and blends modern finishes with beautifully preserved original red brick walls. It boasts a private balcony off the primary bedroom, a massive accessible attic for rare urban storage, and its own furnace and central air conditioning. The main-level one-bedroom suite features a bright, inviting layout highlighted by a charming, working wood-burning fireplace and a walk-out to a private outdoor patio. It is also serviced by its own furnace and central air. Accessed via a private rear entrance, the lower-level two-bedroom suite features warm exposed brick, high ceilings, modern vinyl flooring, and a bathroom with a sleek walk-in shower. Set on a deep lot with the potential to convert the rear garden into parking off the laneway, this exceptional triplex delivers flexibility, quality craftsmanship, and outstanding value.

Extras

No extras listed.

TypeSemi-Detached
Style2 1/2 Storey
Approx. Age100+
Size1500-2000 sq. ft.
Property Tax$7,224
Lot Size16.25 ft x 95 ft
mls© NumberC13561126
Listed BySOTHEBY'S INTERNATIONAL REALTY CANADA

Listing History

  • No recent sale history for this listing.
  • No recent lease history for this listing.

Similar Sold Listings

  • No similar listings found.

Similar Active Listings

  • No similar listings found.