
38 Wyndham Street
Little Portugal, Toronto C01
$1,299,000
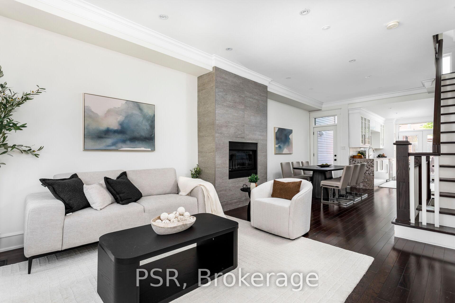
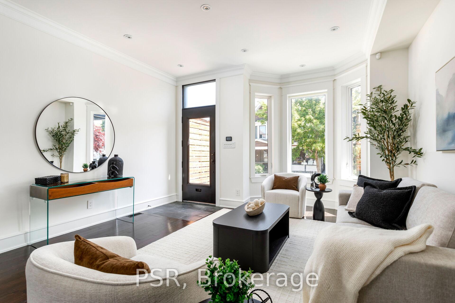
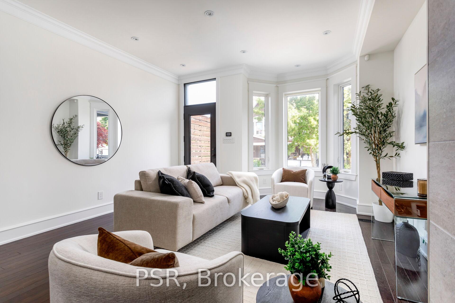
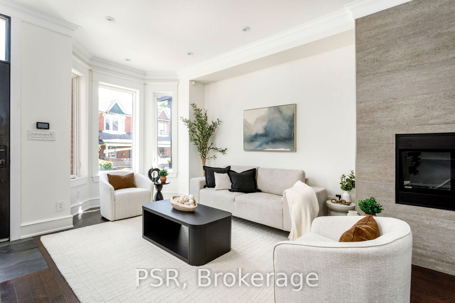
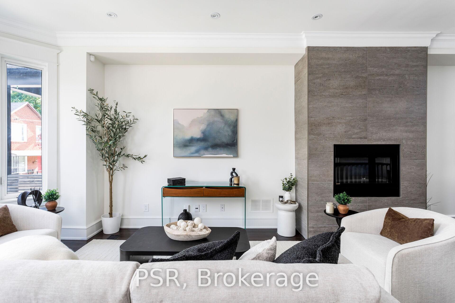
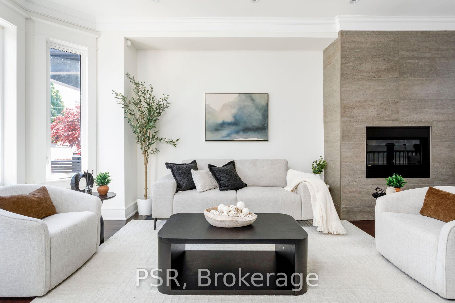
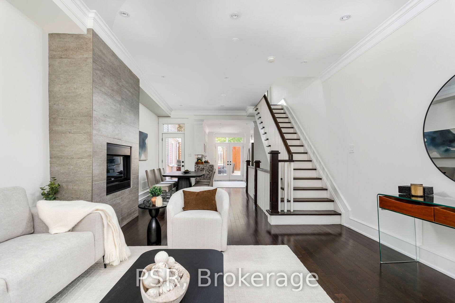
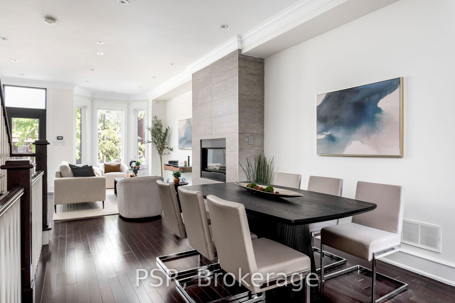
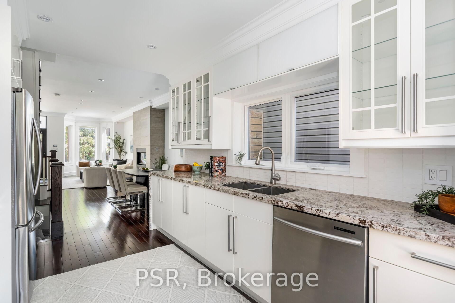
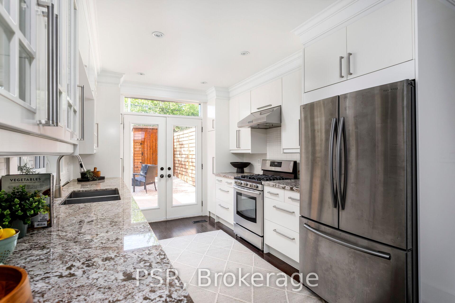
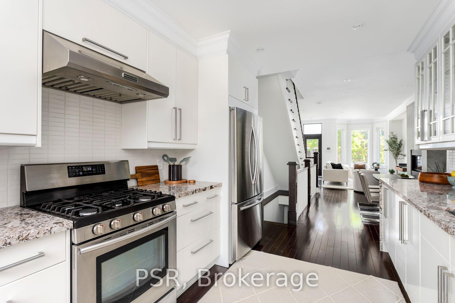
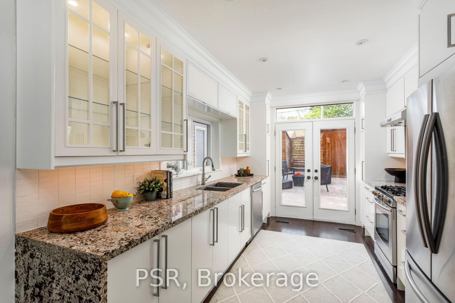
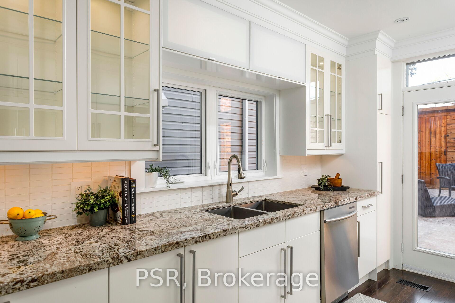
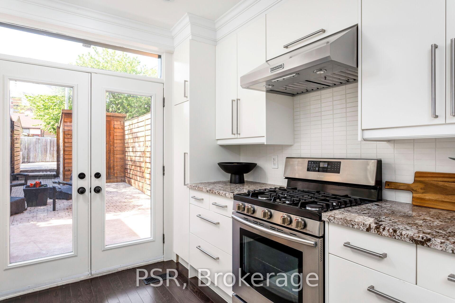
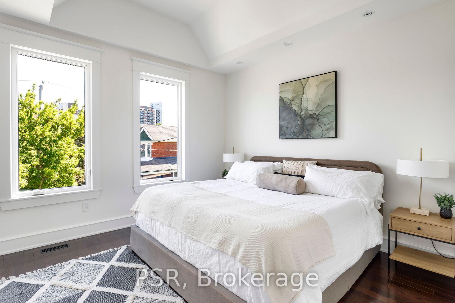
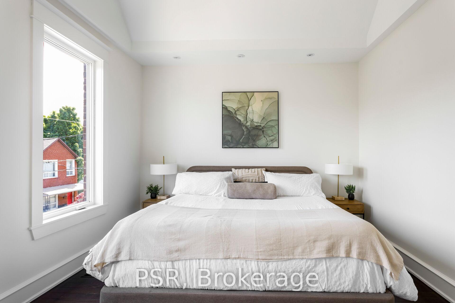
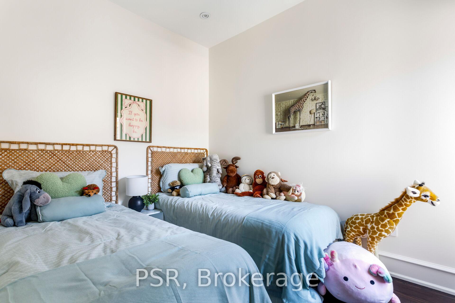
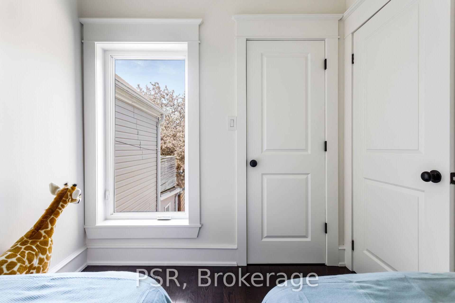
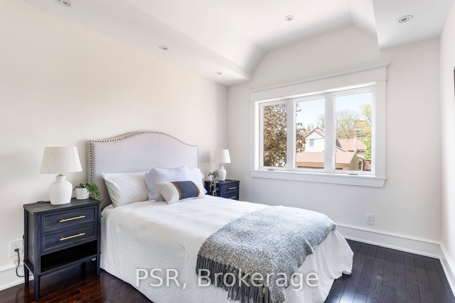
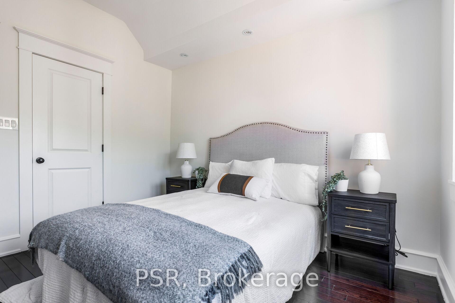
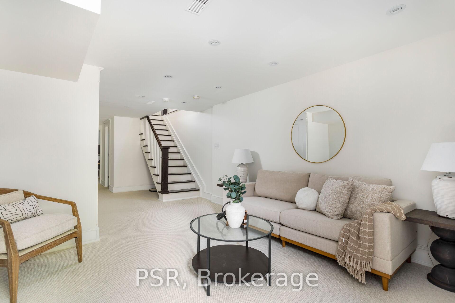
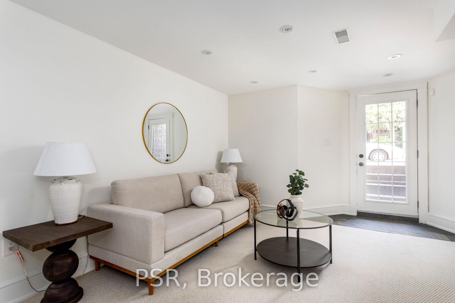
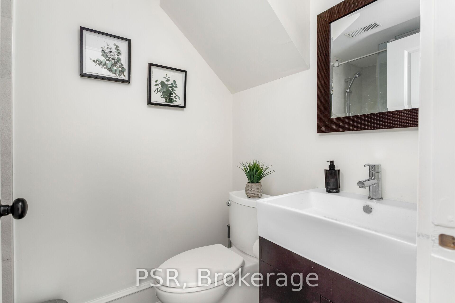
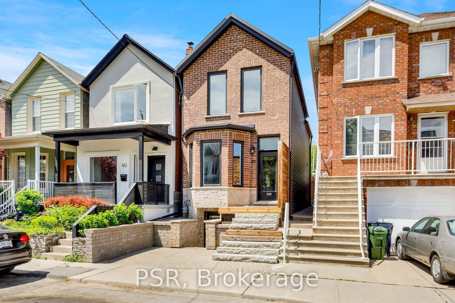
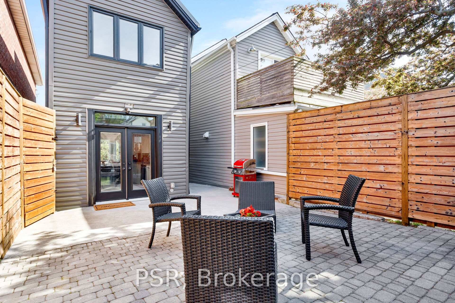
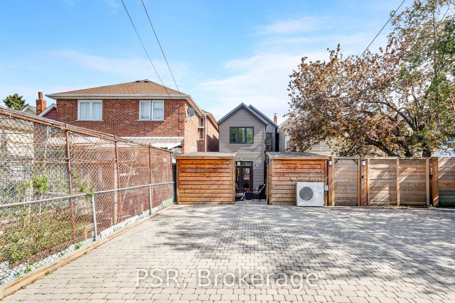
This Brockton Village beauty could be the forever home you've been waiting for! As you ascend the stone and wood stairs and enter the home you'll be welcomed by soaring ceilings, gleaming hardwood floors and beautiful daylight that shines through the oversized windows. You'll be amazed by the openness you feel once you step inside. The spacious principal rooms anchored by a designer gas fireplace are ideal for hosting dinner parties and large gatherings. As you proceed further you'll step into the large chef's kitchen complete with beautiful counters, extra tall cabinets, dual under mounted sink, picture window, gas cooktop and family size stainless steel appliances. The kitchen seamlessly opens to the landscaped backyard with dual doors, making summer entertaining effortless. Upstairs you'll find 3 bedrooms: An oversized main bedroom with soaring vaulted ceilings, massive windows and enough space to fit that California King-sized bed you've been dreaming about and other 2 bedrooms featuring large windows and closets for comfortable living. The 2nd level also features the family bathroom. The beautifully finished basement, with a front walkout, offers endless options. You can decide to make it a great family entertaining space, in law suite or a home office. Located in the heart of the super popular Brockton Village where family and neighbourhood connections abound. A short stroll to the city's most desirable restaurants, cafes, lounges and shops. You'll be mins away from Dundas West, Queen West, College St and the Ossington Strip. McCormick Playground Arena & Mary McCormick Rec Centre are around the corner with the Shirley Street Junior School one street over. There are numerous parks to choose from. Commuting will be super easy with multiple TTC choices along Dundas St, Queen St and College St with easy access to the QEW or the downtown core. For those that require to drive to work you'll be happy with the 2 parking spots off of the laneway
No extras listed.
| Type | Detached |
| Style | 2-Storey |
| Approx. Age | 51-99 |
| Size | 1100-1500 sq. ft. |
| Property Tax | $6,681 |
| Lot Size | 17.61 ft x 112.39 ft |
| mls© Number | C13217060 |
| Listed By | PSR |
Listing History
- No recent sale history for this listing.
- No recent lease history for this listing.
Similar Sold Listings
- No similar listings found.
Similar Active Listings
- No similar listings found.