









76 Davisville Avenue
Mount Pleasant West, Toronto C10
$2,389,000
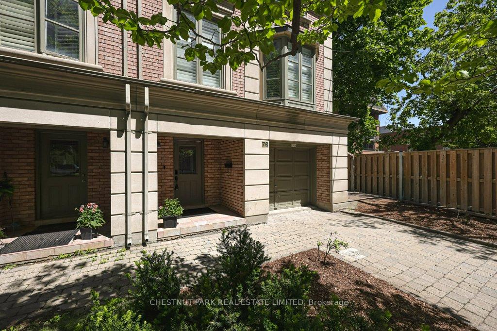
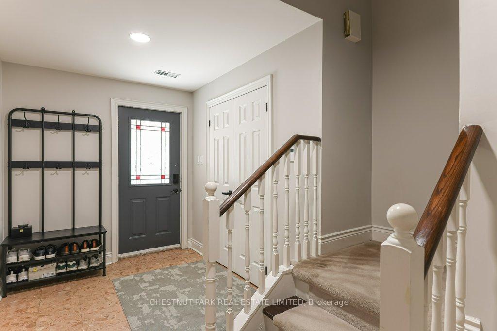
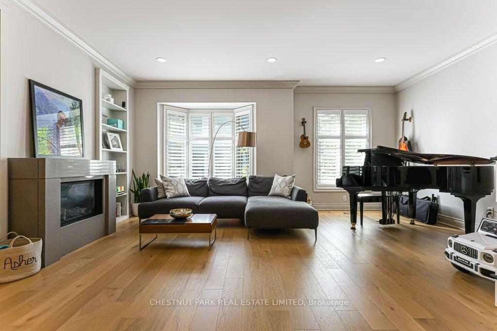
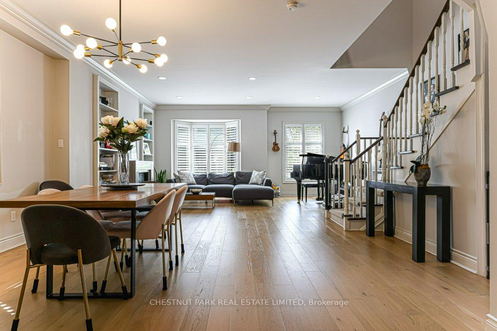
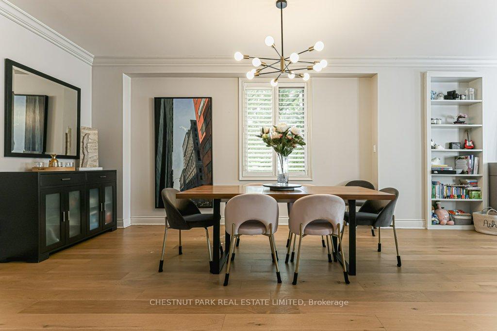
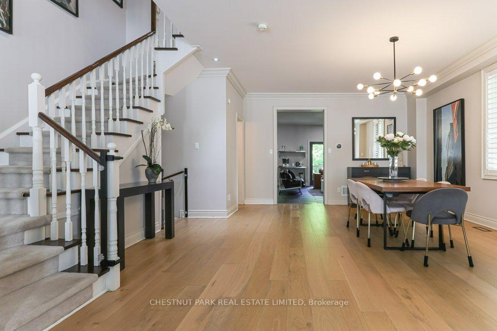
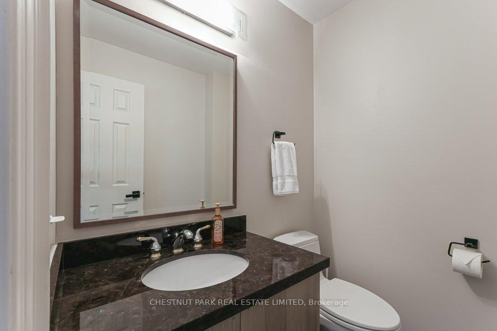
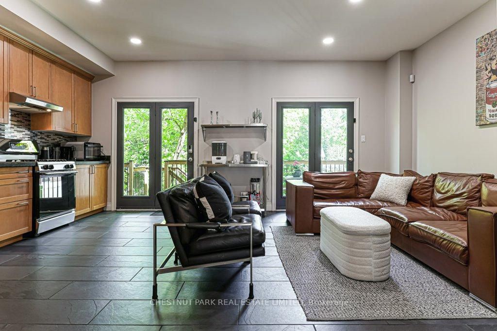
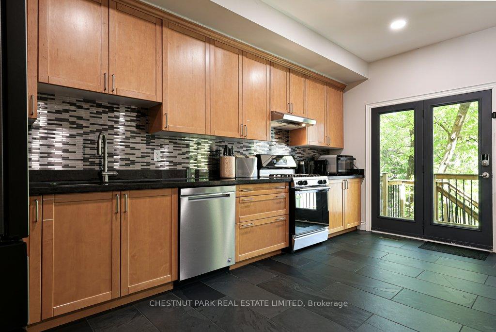
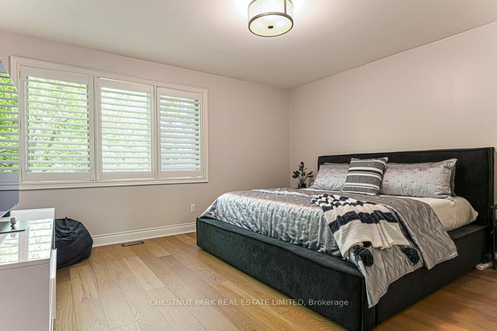
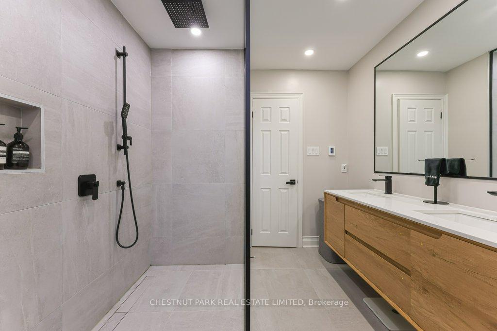
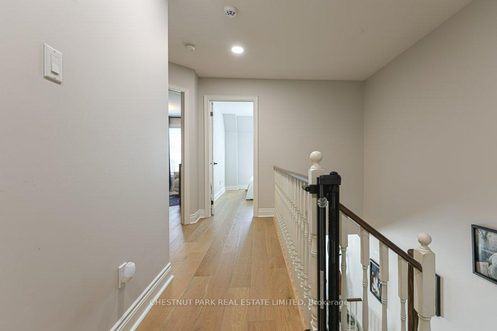
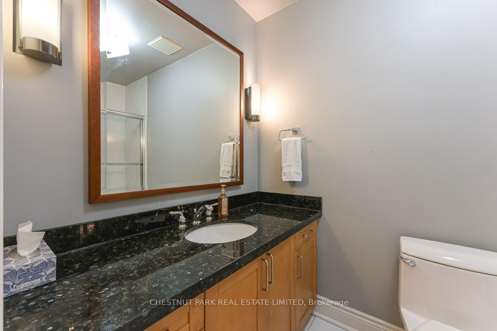
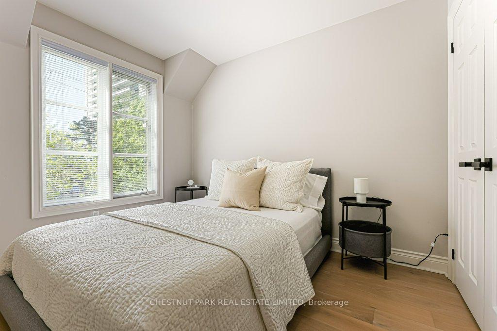
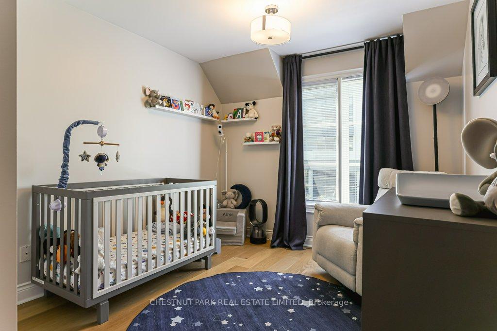
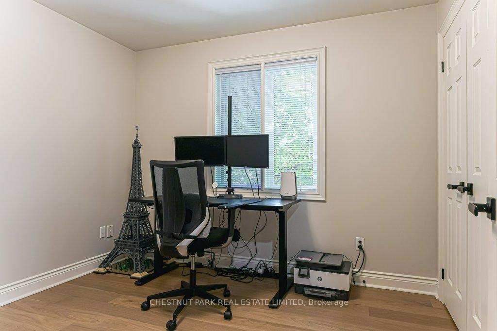
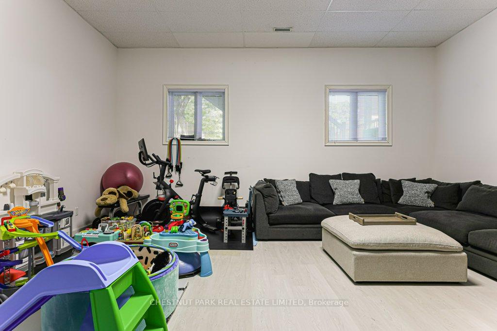
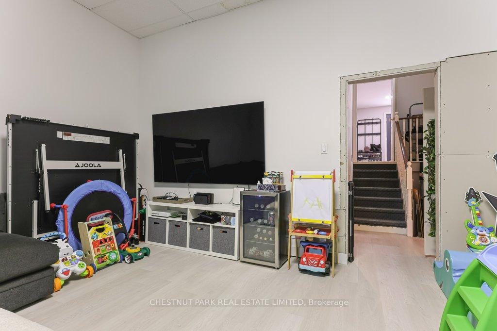
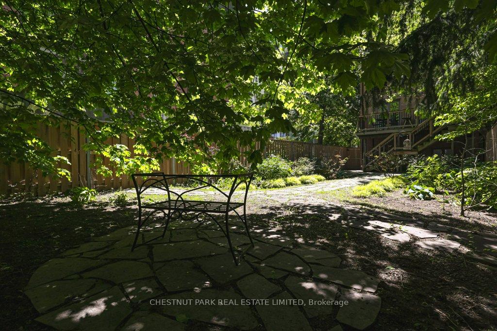
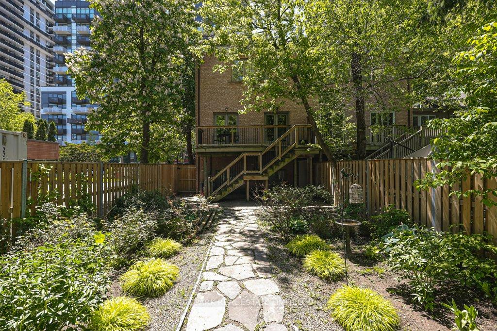
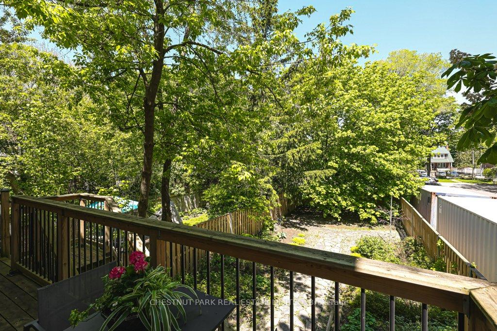
Be impressed with the grandeur of the spaciousness of the high ceilings, open concept design, and expansive windows throughout. Larger than many detached homes, it encompasses an above-grade space of more than 2050 s.f. on a 25' by 155' professionally landscaped fenced lot. A rare four-bedroom design with double closets and the Primary Bedroom with separate his/hers customized walk-in closets. The Ensuite 5-Piece Bathroom was totally gutted and transformed with the finest building materials to a modern spa, including in-floor radiant heating! White oak engineered, real wood in wide plank is found throughout the second level and the Living and Dining Rooms. Other improvements include modern door hardware throughout and updated pot lighting. The Chef's size Kitchen with adjoining large Family Room has two double glass door walkouts to the newer, well-constructed deck. The lower-level recreation area with two large above-grade windows has amazing height, ideal for billiards/games tables and workout equipment. A newer roof and recent new décor in many rooms make this fresh, immaculate home totally turn-key! Ideally located, the nearby subway, variety of shops, restaurants, medical facilities, and pharmacy, together with excellent schools and parks, make this a most convenient city living home at its best! Please click on attachments/links to view video, floor plans, and features.
No extras listed.
| Type | Semi-Detached |
| Style | 2-Storey |
| Approx. Age | 16-30 |
| Size | 1500-2000 sq. ft. |
| Property Tax | $10,389 |
| Lot Size | 25.43 ft x 155.14 ft |
| mls© Number | C13202678 |
| Listed By | CHESTNUT PARK REAL ESTATE LIMITED |
Listing History
- No recent sale history for this listing.
- No recent lease history for this listing.
Similar Sold Listings
- No similar listings found.
Similar Active Listings
- No similar listings found.